
BEDS2
BATHS2 full 2 partial
SQUARE FEET2,054
MLS#21355165
STATUSPending
PROPERTY TYPEResidential - Townhouse
SUBDIVISIONTown Homes At Legacy Town Center Ph Four The
SCHOOLFrisco ISD
Property Description
Live in the heart of Plano's highly desirable Legacy area, moments from the dining, shopping and entertainment of The Shops at Legacy and Legacy West.This beautifully maintained multi-level home features approximately 2,000 sq. ft. with hardwood floors, granite finishes, spacious living and entertaining areas, and an attached 2-car garage.The flexible layout features 2 bedrooms plus a dedicated study, 2 full and 2 half baths, and two distinct living spaces-including a top-floor media TV room that creates a fantastic separate space for movies, entertaining or relaxing.Enjoy low-maintenance, lock-and-leave living with exceptional access to major corporate campuses, Dallas North Tollway and Sam Rayburn Tollway (SH 121). Move-in ready in an exceptional Legacy location.
Property Features
Property Type: Residential - Townhouse
Cooling: Central Air
Garage: 2 car attached
Heating: Central, Natural Gas
Lot Size: 0.03 Acres
Roof Type: Shingle
Year Built: 2009
Amenities
Decorative Lighting
Eat-in Kitchen
Granite Counters
High Speed Internet Available
Multiple Staircases
Open Floorplan
Pantry
Walk-In Closet(s)
Balcony
Covered Patio/Porch
Lighting
Private Entrance
Feature Descriptions
Appliances: Dishwasher, Disposal, Electric Oven, Gas Cooktop, Microwave, Refrigerator, Washer
Days on Site: 26
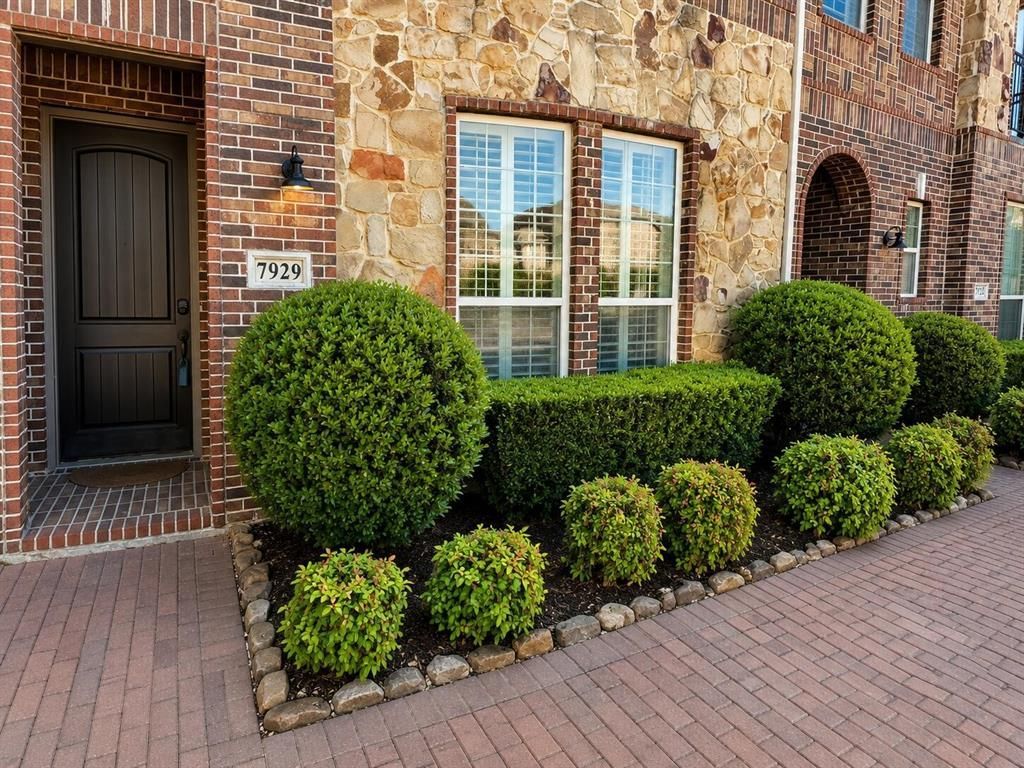
Exterior: Brick, Rock/Stone
Flooring: Carpet, Hardwood, Tile
HOA Fee: 792/ Quarterly
Parcel#: R935800K00701
Parking: Garage, Garage Double Door, Garage Faces Rear
Parking Notes: Garage, Garage Double Door, Garage Faces Rear
Utilities: City Sewer, City Water, Curbs, Electricity Connected, Natural Gas Available, Sidewalk, Underground Utilities
Room Sizes
Bedroom-Primary: 17.00 x 12.00 Level - 2
Bedroom: 12.00 x 11.00 Level - 1
Bath-Primary: 6.00 x 8.00 Level - 2
Bath-Full: 7.00 x 5.00 Level - 1
Bath-Half: 4.00 x 4.00 Level - 3
Living Room: 32.00 x 25.00 Level - 2
Kitchen: 12.00 x 9.00 Level - 2
Utility Room: 11.00 x 7.00 Level - 1
Dining Room: 12.00 x 9.00 Level - 2
Media Room: 14.00 x 13.00 Level - 3
Office: 14.00 x 11.00 Level - 1
Bath-Half: 4.00 x 4.00 Level - 2
Local Schools
Elementary School: Spears
School District: Frisco ISD
Listed By / Shown By
Listed By
Agency Name: Beycome Brokerage Realty LLC
Agency Contact: 804-656-5007
Agent Name: Steve Koleno
Shown By
Agency Title: Kelly, Realtors
Agency Phone: (254) 741-1500
Agency Email: info@kellyrealtors.com
Agency Text: (254) 717-6447

Estimate Your Payment
Estimated Payment
$ 1,230.93 per month $1,088.30 Principal & Interest $0.00 Property Tax (data not provided by mls) $142.63 Homeowner's Insurance
7929 Maddox Road | MLS# 21355165
This townhouse located at 7929 Maddox Road, Plano, TX 75024 is currently listed for sale with an asking price of $489,000. This property was built in 2009 and has 2 bedrooms and 2 full and 2 partial baths with 2054 sq. ft. Maddox Road is located in the Town Homes At Legacy Town Center Ph Four The subdivision within the Frisco ISD school district. Search Town Homes At Legacy Town Center Ph Four The real estate on www.kellyrealtors.com today.