
BEDS3
BATHS3 full 1 partial
SQUARE FEET1,532
MLS#1950749
STATUSActive
PROPERTY TYPEResidential - Townhouse
SUBDIVISIONN-A
SCHOOLSan Antonio ISD
Property Description
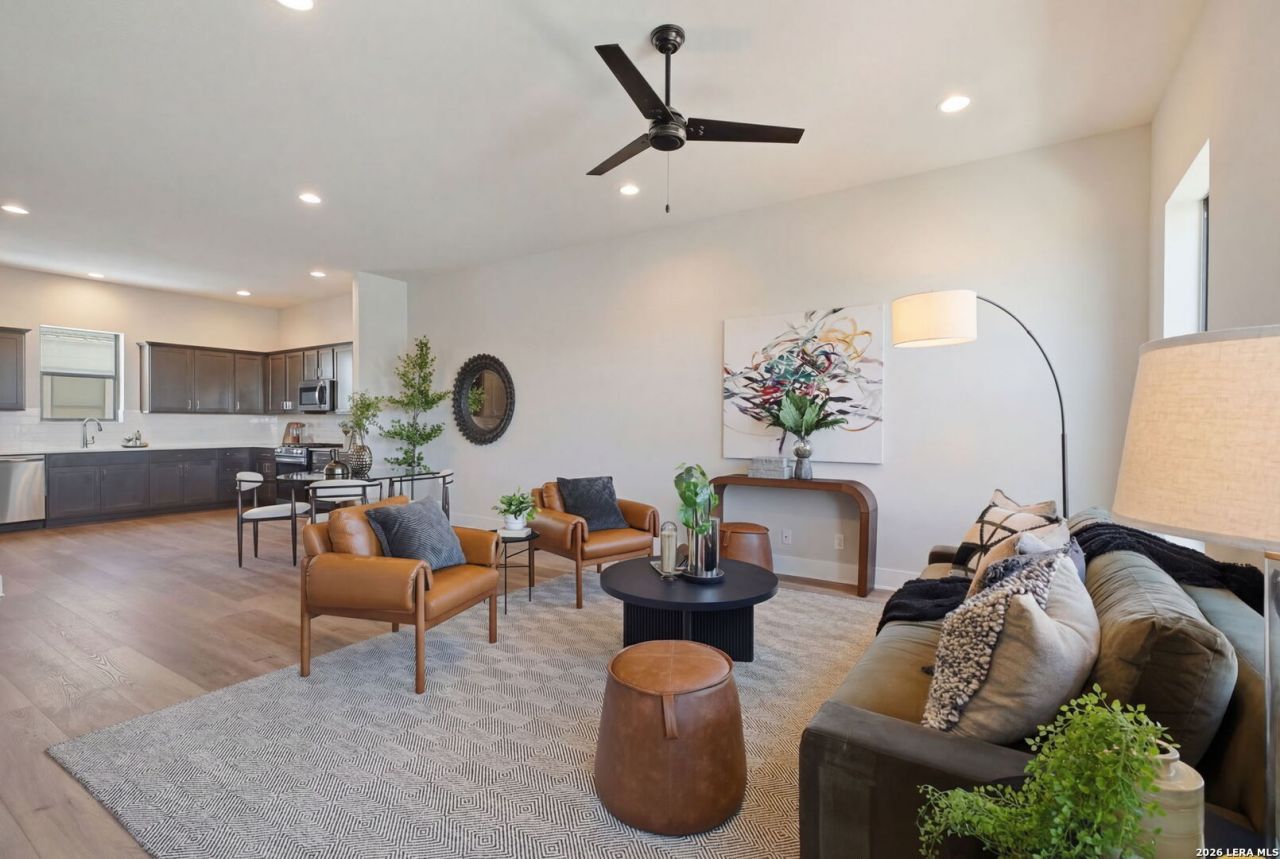
Experience elevated urban living at Southlake at Brooks, an exciting new townhome community overlooking the Greenline Park and waterfront. This modern 3-bedroom townhome features an open-concept layouts, designer kitchens with stainless steel gas appliances, and spacious bedrooms with en-suite baths. This 1,532 sq ft floor plan offers three bedrooms, three full en-suite bathrooms, a half bath, and an attached two-car garage. The first floor has a bedroom with a full bath and access to the 2-car garage and stairs going to the second floor. The second floor is designed for entertaining, showcasing a large living and dining area, a massive kitchen, and a convenient half bath for guests. The third floor features a full-sized owners suite with beautiful windows overlooking downtown, along with an additional secondary bedroom and bath. Located within the rapidly growing Brooks community just south of downtown San Antonio, Southlake is the first for-sale residential offering on the campus, spanning over five acres with 60 homes. Minutes from dining, shopping, and future retail and entertainment developments, this low-maintenance home blends modern style, comfort, and convenience.
Property Features
Property Type: Residential - Townhouse
Cooling: Zoned
Fuel Type: Electric
Heating: Heat Pump,3+ Units
Home Style: 3 or More
Roof Type: Concrete
Stories: 3.0
Taxes: $8,961
Year Built: 2022
Feature Descriptions
Builder Name: Terra Urban Homes
Days on Site: 116
Energy Efficient: Tankless Water Heater, Double Pane Windows, Ceiling Fans
Exterior: Brick,3 Sides Masonry, Stucco, Siding
Flooring: Carpeting, Ceramic Tile, Wood
Foundation: Slab
Hoa Fee: 75.75/Monthly
HOA Mandatory: Yes
HOA Name: SOUTHLAKE AT BROOKS CONDOMINIUMS ASSOCIATION
Improvements: Street Paved
Inclusions: Ceiling Fans, Chandelier, Washer Connection, Dryer Connection, Stove/Range, Disposal, Dishwasher, Ice Maker Connection, Vent Fan, Smoke Alarm, Garage Door Opener, Plumb for Water Softener, Solid Counter Tops, Custom Cabinets, City Garbage service
Interior: One Living Area, Liv/Din Combo, Eat-In Kitchen, Utility Room Inside, High Ceilings, Open Floor Plan, Cable TV Available, High Speed Internet, Laundry Upper Level
Multiple HOA: No
Neighborhood Amenities: None
Parking: Two Car Garage, Attached, Tandem
Pool/Spa: None
Supplier - Electric: CPS
Supplier - Gas: CPS
Supplier - Sewer: SAWS
Supplier - Water: SAWS
Tax By Multiple Counties: No
Type: Townhome
Water/Sewer: Water System, Sewer System
Windows: All Remain
Room Sizes
Bedroom 2: 13 X 12
Bedroom 3: 11 X 9
Kitchen: 15 X 12
Dining Room: 13 X 9
Living Room: 22 X 19
Bathroom 2: 5 X 8
Bathroom 3: 5 X 8
Half Bath: 5 X 6
Local Schools
High School: Call District
Middle School: Call District
Elementary School: Call District
School District: San Antonio ISD
Listed By / Shown By
Listed By
Agency Name: Real Broker, LLC
Agency Phone: (855) 450-0442
Shown By
Agency Title: Kelly, Realtors
Agency Phone: (254) 741-1500
Agency Email: info@kellyrealtors.com
Agency Text: (254) 717-6447

Estimate Your Payment
Estimated Payment
$ 1,552.26 per month $712.18 Principal & Interest $746.75 Property Tax $93.33 Homeowner's Insurance
7924 Kennedy Hill, Unit 2 | MLS# 1950749
This townhouse located at 7924 Kennedy Hill, Unit 2, San Antonio, TX 78235 is currently listed for sale with an asking price of $320,000. This property was built in 2022 and has 3 bedrooms and 3 full and 1 partial baths with 1532 sq. ft. Kennedy Hill, Unit 2 is located in the N-A subdivision within the San Antonio ISD school district. Search N-A real estate on www.kellyrealtors.com today.