
BEDS4
BATHS3 full 1 partial
SQUARE FEET2,629
MLS#21361519
STATUSActive
PROPERTY TYPEResidential - Single Family
SUBDIVISIONMountain Vista Sec B
SCHOOLDuncanville ISD
Property Description
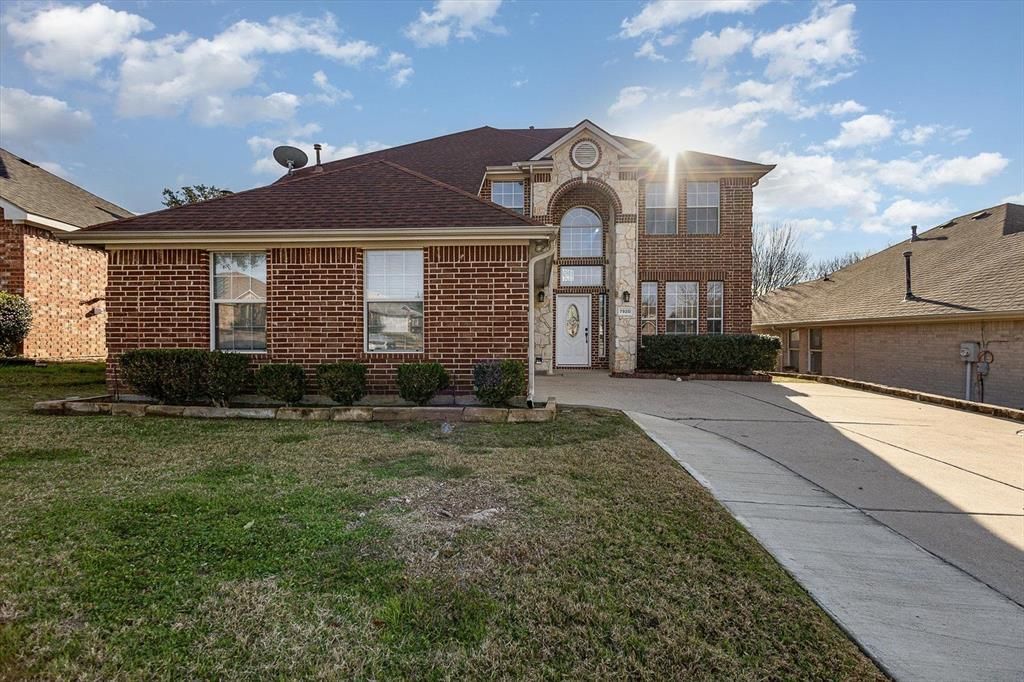
Welcome to This spacious 4 bedroom, 3.5 bath home offers approximately 2,629 square feet with a thoughtfully designed floor plan that provides both open gathering spaces and privacy. Step inside to soaring ceilings, abundant natural light, decorative arches, crown molding, and tile flooring throughout the main living areas. Formal living and dining spaces are located near the entry, while the impressive family room features two-story ceilings, oversized windows, and a cozy fireplace. The kitchen opens to the family room and features generous cabinetry, ample counter space, stainless steel range and microwave, dishwasher, breakfast bar, and a bright breakfast nook with direct access to the outdoor living area. The first-floor primary suite offers a spacious sitting area, walk-through closet, and ensuite bath with dual vanities, garden tub, and separate shower. An additional bedroom and half bath are also conveniently located on the first floor. Upstairs offers additional bedrooms, full baths, and a versatile bonus area, creating a flexible layout with separation between living and sleeping spaces. Outside, enjoy a low maintenance setting that backs to a greenbelt natural area, adding privacy and peaceful views. A two car garage and expansive driveway provide plenty of parking. Conveniently located near major highways, shopping, dining, recreation, and a nearby public library. The home combines space, functionality, and convenience in a desirable Location. Schedule your private showing today!
Property Features
Property Type: Residential - Single Family
Cooling: Ceiling Fan(s), Central Air, Electric
Fireplaces: 1
Garage: 2 car attached
Heating: Central, Electric, Fireplace(s)
Home Style: French, Traditional
Lot Size: 0.12 Acres
Roof Type: Shingle
Year Built: 2002
Amenities
Cathedral Ceiling(s)
Decorative Lighting
Double Vanity
Granite Counters
Loft
Open Floorplan
Pantry
Vaulted Ceiling(s)
Walk-In Closet(s)
Courtyard
Rain Gutters
Private Yard
Uncovered Courtyard
Feature Descriptions
Appliances: Dishwasher, Disposal, Electric Oven, Electric Range, Electric Water Heater, Microwave
Days on Site: 3
Exclusions: Washer, Dryer & Refrigerator
Exterior: Brick, Rock/Stone
Fencing: Back Yard, Metal
Fireplace: Brick, Family Room, Gas Starter
Flooring: Carpet, Ceramic Tile
HOA Fee: 350/ Annually
Laundry: Electric Dryer Hookup, Utility Room, Full Size W/D Area, Dryer Hookup, Washer Hookup
Lot: Interior Lot, Sprinkler System, Subdivision
Lot Dimensions: 51x102x51x101
Other Equipment: Irrigation Equipment
Parcel#: 008682000L0050000
Parking: Driveway, Garage Door Opener, Garage Faces Side, Garage Single Door, Off Street
Parking Notes: Driveway, Garage Door Opener, Garage Faces Side, Gara
Patio/Porch: Enclosed
Utilities: City Sewer, City Water, Community Mailbox, Concrete, Curbs, Electricity Connected, Sidewalk, Underground Utilities
Window: Window Coverings
Local Schools
Elementary School: Hyman
School District: Duncanville ISD
Listed By / Shown By
Listed By
Agency Name: eXp Realty LLC
Agency Contact: 832-520-1939
Agent Name: Roberto Tonge
Shown By
Agency Title: Kelly, Realtors
Agency Phone: (254) 741-1500
Agency Email: info@kellyrealtors.com
Agency Text: (254) 717-6447

Estimate Your Payment
Estimated Payment
$ 956.55 per month $845.72 Principal & Interest $0.00 Property Tax (data not provided by mls) $110.83 Homeowner's Insurance
7920 Glenway Drive | MLS# 21361519
This single family home located at 7920 Glenway Drive, Dallas, TX 75249 is currently listed for sale with an asking price of $380,000. This property was built in 2002 and has 4 bedrooms and 3 full and 1 partial baths with 2629 sq. ft. Glenway Drive is located in the Mountain Vista Sec B subdivision within the Duncanville ISD school district. Search Mountain Vista Sec B real estate on www.kellyrealtors.com today.