
BEDS4
BATHS2 full 1 partial
SQUARE FEET3,288
MLS#2020601
STATUSNew
PROPERTY TYPEResidential - Single Family
SUBDIVISIONNORTHAMPTON
SCHOOLJudson
Property Description
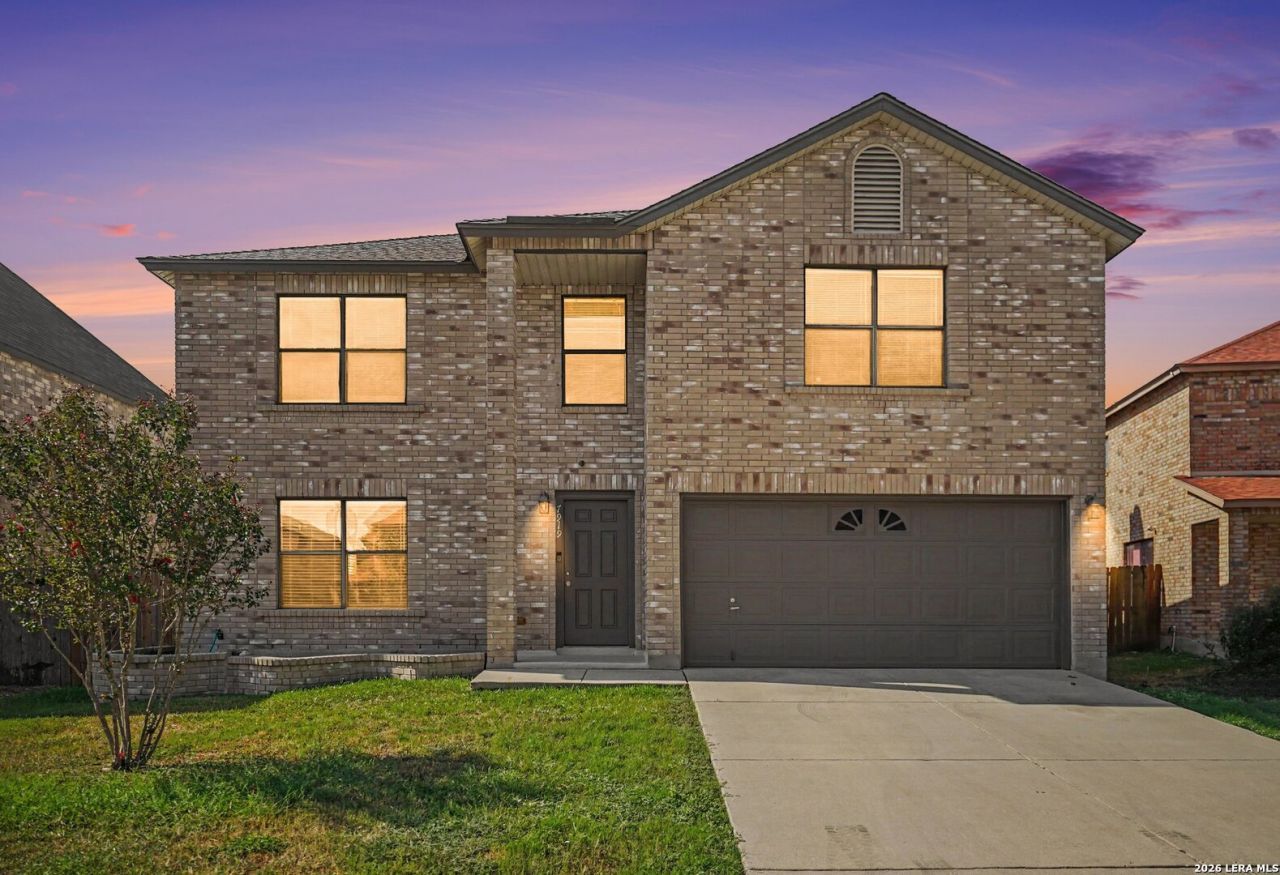
Welcome home to this stunning, move-in-ready property that perfectly blends modern updates with spacious living. Located in a highly sought-after neighborhood featuring a fantastic community pool, this turnkey residence is completely updated and waiting for you to unpack.Step inside to an expansive, sun-drenched layout boasting incredible square footage and brand-new fixtures throughout. The heart of the home is the fully renovated, modern kitchen, equipped with sleek new countertops, stylish cabinetry, and premium, brand-new appliances.The highlight of the exterior is the massive, fully fenced backyard. It offers a sprawling lawn perfect for outdoor living and includes a brand-new storage shed for all your tools and toys.
Property Features
Property Type: Residential - Single Family
Cooling: One Central
Fireplaces: 1
Fuel Type: Electric
Heating: Central
Home Style: Two Story, Contemporary, Traditional
Lot Size: 0.14 Acres
Roof Type: Composition
Stories: 2.0
Taxes: $5,237
Year Built: 1997
Feature Descriptions
Accessibility: Ext Door Opening 36"+
Builder Name: KB Homes
Days on Site: 2
Energy Efficient: Programmable Thermostat, Double Pane Windows, Energy Star Appliances, Ceiling Fans
Exterior: 3 Sides Masonry, Siding
Fireplace: One, Family Room, Wood Burning
Flooring: Carpeting, Vinyl
Foundation: Slab
Hoa Fee: 366.03/Annually
HOA Mandatory: Yes
HOA Name: POA OF NORTHAMPTON, INC
Inclusions: Ceiling Fans, Chandelier, Washer, Dryer, Microwave Oven, Stove/Range, Refrigerator, Dishwasher, Ice Maker Connection, Smoke Alarm, Electric Water Heater, Garage Door Opener, Plumb for Water Softener, Solid Counter Tops, Custom Cabinets, Private Garbage Service
Interior: Two Eating Areas, Island Kitchen, Walk-In Pantry, All Bedrooms Upstairs, Laundry Main Level, Walk in Closets, Attic - Access only
Multiple HOA: No
Neighborhood Amenities: Pool, Clubhouse, Park/Playground
Parking: Two Car Garage, Attached
Pool/Spa: None
Tax By Multiple Counties: No
Type: Single Family Detached
Water/Sewer: Water System, Sewer System, City
Windows: All Remain
Room Sizes
Bedroom 2: 17 X 12
Bedroom 3: 13 X 11
Bedroom 4: 12 X 10
Kitchen: 15 X 9
Breakfast Room: 12 X 10
Dining Room: 27 X 14
Living Room: 20 X 13
Family Room: 20 X 20
Utility Room: 14 X 6
Loft: 20 X 18
Local Schools
High School: Judson
Middle School: Judson Middle School
Elementary School: Converse
School District: Judson
Listed By / Shown By
Listed By
Agency Name: LPT Realty, LLC
Agency Phone: (877) 366-2213
Shown By
Agency Title: Kelly, Realtors
Agency Phone: (254) 741-1500
Agency Email: info@kellyrealtors.com
Agency Text: (254) 717-6447

Estimate Your Payment
Estimated Payment
$ 1,216.76 per month $689.93 Principal & Interest $436.42 Property Tax $90.42 Homeowner's Insurance
7919 Cherry Glade | MLS# 2020601
This single family home located at 7919 Cherry Glade, Converse, TX 78109 is currently listed for sale with an asking price of $310,000. This property was built in 1997 and has 4 bedrooms and 2 full and 1 partial baths with 3288 sq. ft. Cherry Glade is located in the NORTHAMPTON subdivision within the Judson school district. Search NORTHAMPTON real estate on www.kellyrealtors.com today.