
BEDS3
BATHS2 full
SQUARE FEET2,380
MLS#2019728
STATUSNew
PROPERTY TYPEResidential - Single Family
SUBDIVISIONALAMO HEIGHTS
SCHOOLAlamo Heights ISD
Property Description
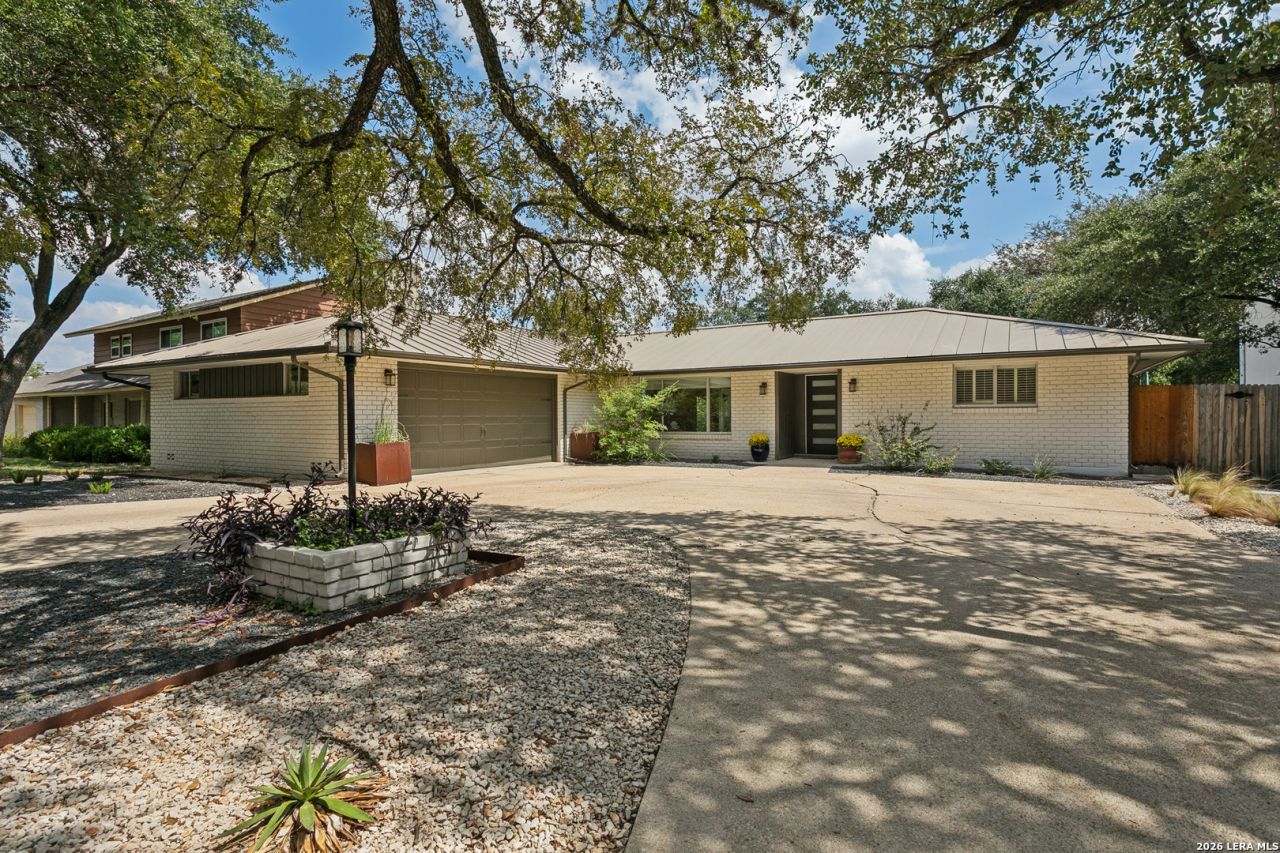
Welcome to this inviting single-story home tucked away on a quiet cul-de-sac in Alamo Heights. Featuring 3 bedrooms and 2 baths, this home offers a spacious, open floor plan filled with natural light from large windows throughout, with the added benefit of no carpeting. The oversized kitchen features gas cooking, abundant cabinetry, granite countertops, and plenty of space for cooking and entertaining. The generous primary suite includes a large walk-in closet, double vanity, tub with whirlpool and separate shower. Step outside to an inviting covered patio overlooking the spacious backyard perfect for outdoor grilling, entertaining, play, pets, or gardening. Additional highlights include a metal roof, circular drive and highly desirable Alamo Heights ISD. Conveniently located with easy access to 281 & 410, the airport, shopping, dining, and everything the surrounding area has to offer. A wonderful combination of space, location, and comfortable single-story living!
Property Features
Property Type: Residential - Single Family
Cooling: Two Central
Fenced: Yes
Fuel Type: Electric
Heating: Central,2 Units
Home Style: One Story
Lot Size: 0.32 Acres
Roof Type: Metal
Stories: 1.0
Taxes: $16,344
Year Built: 1962
Feature Descriptions
Builder Name: unknown
Days on Site: 2
Energy Efficient: Programmable Thermostat, Ceiling Fans
Exterior: Brick, Stucco
Exterior: Patio Slab, Covered Patio, Privacy Fence, Sprinkler System, Has Gutters, Mature Trees
Flooring: Vinyl
Foundation: Slab
HOA Mandatory: No
Improvements: Street Paved, Curbs, Streetlights
Inclusions: Ceiling Fans, Central Vacuum, Washer Connection, Dryer Connection, Cook Top, Built-In Oven, Microwave Oven, Gas Cooking, Refrigerator, Disposal, Dishwasher, Ice Maker Connection, Garage Door Opener, Plumb for Water Softener, Solid Counter Tops, City Garbage service
Interior: One Living Area, Liv/Din Combo, Eat-In Kitchen, Two Eating Areas, Island Kitchen, Breakfast Bar, Utility Room Inside,1st Floor Lvl/No Steps, Open Floor Plan, Cable TV Available, High Speed Internet, Laundry Main Level, Laundry Room, Walk in Closets
Lot: 1/4 - 1/2 Acre, Gently Rolling
Neighborhood Amenities: None
Parking: Two Car Garage, Attached
Pool/Spa: None
Supplier - Electric: CPS
Supplier - Gas: CPS
Supplier - Sewer: SAWS
Supplier - Water: SAWS
Tax By Multiple Counties: No
Type: Single Family Detached
Water/Sewer: Water System, City
Windows: All Remain
Room Sizes
Bedroom 2: 13 X 12
Bedroom 3: 12 X 12
Kitchen: 19 X 12
Breakfast Room: 9 X 8
Dining Room: 12 X 10
Living Room: 32 X 15
Utility Room: 10 X 9
E X try: 7 X 5
Local Schools
High School: Alamo Heights
Middle School: Alamo Heights
Elementary School: Woodridge
School District: Alamo Heights ISD
Listed By / Shown By
Listed By
Agency Name: Phyllis Browning Company
Agency Phone: (210) 408-2500
Shown By
Agency Title: Kelly, Realtors
Agency Phone: (254) 741-1500
Agency Email: info@kellyrealtors.com
Agency Text: (254) 717-6447

Estimate Your Payment
Estimated Payment
$ 2,922.68 per month $1,379.85 Principal & Interest $1,362.00 Property Tax $180.83 Homeowner's Insurance
7918 Thornhill St | MLS# 2019728
This single family home located at 7918 Thornhill St, San Antonio, TX 78209 is currently listed for sale with an asking price of $620,000. This property was built in 1962 and has 3 bedrooms and 2 full baths with 2380 sq. ft. Thornhill St is located in the ALAMO HEIGHTS subdivision within the Alamo Heights ISD school district. Search ALAMO HEIGHTS real estate on www.kellyrealtors.com today.