
BEDS4
BATHS2 full
SQUARE FEET1,761
MLS#21404718
STATUSActive Contingent
PROPERTY TYPEResidential - Single Family
SUBDIVISIONEmerald Hills Add
SCHOOLBirdville ISD
Property Description
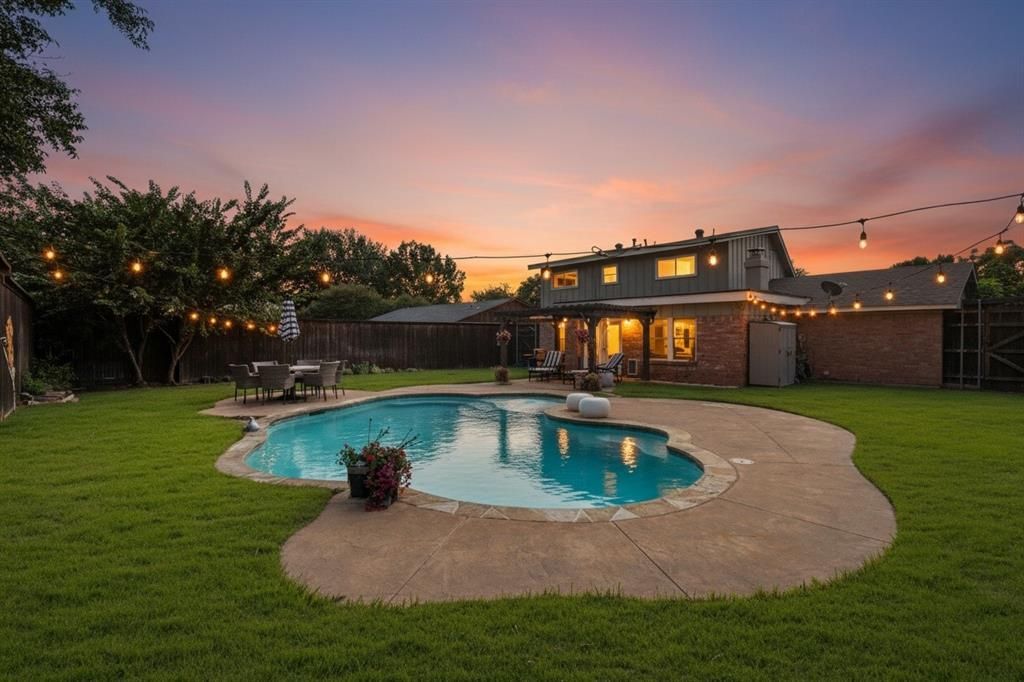
PRIVATE BACKYARD OASIS WITH SALTWATER POOL! Welcome to this freshly painted North Richland Hills home offering a fantastic combination of updates, space, and outdoor living.The large backyard is made for entertaining and relaxing, featuring a saltwater pool installed in 2020 and an 8-foot wooden privacy fence added in 2019, creating your own private retreat. Inside, unwind in the Jacuzzi-brand jetted tub installed in 2019.Several major updates have already been completed, including an AC system replaced in 2020, stove replaced in 2024, and dishwasher replaced in 2026—giving the next owner added convenience and peace of mind.Fresh paint adds to the move-in-ready feel, while the spacious backyard and pool make this home perfect for enjoying Texas summers, hosting friends and family, or simply relaxing at home.Conveniently located in North Richland Hills with access to shopping, dining, entertainment, and major roadways throughout DFW.Freshly painted, thoughtfully updated, and complete with a private saltwater pool—this is one you don’t want to miss! Schedule your showing today!
Property Features
Property Type: Residential - Single Family
Fireplaces: 1
Garage: 2 car attached
Home Style: Traditional
Lot Size: 0.19 Acres
Year Built: 1966
Amenities
Cable TV Available
Decorative Lighting
Flat Screen Wiring
Granite Counters
High Speed Internet Available
Natural Woodwork
Walk-In Closet(s)
Feature Descriptions
Appliances: Dishwasher, Gas Cooktop, Gas Oven, Microwave
Days on Site: 16
Exclusions: Refrigerator, washer, dryer, tv mounts
Exterior: Brick, Siding
Fencing: Back Yard, High Fence, Privacy
Fireplace: Living Room, Wood Burning
Parcel#: 00852783
Parking: Driveway, Garage, Garage Double Door, Garage Faces Front
Parking Notes: Driveway, Garage, Garage Double Door, Garage Faces Fr
Pool: Gunite, In Ground, Outdoor Pool, Salt Water
Swimming Pool: Yes
Utilities: Cable Available, City Sewer, City Water, Electricity Available, Individual Gas Meter
Room Sizes
Dining Room: 13.00 x 12.00 Level - 1
Kitchen: 13.00 x 12.00 Level - 1
Living Room: 20.00 x 13.00 Level - 1
Bath-Full: 8.00 x 8.00 Level - 1
Bedroom: 10.00 x 11.00 Level - 1
Bedroom-Primary: 14.00 x 11.00 Level - 1
Bedroom: 13.00 x 13.00 Level - 2
Bath-Full: 7.00 x 6.00 Level - 2
Bedroom: 10.00 x 13.00 Level - 2
Local Schools
Elementary School: Thomas
School District: Birdville ISD
Listed By / Shown By
Listed By
Agency Name: Coldwell Banker Realty
Agent Name: Natashia Faiz-Butel
Shown By
Agency Title: Kelly, Realtors
Agency Phone: (254) 741-1500
Agency Email: info@kellyrealtors.com
Agency Text: (254) 717-6447

Estimate Your Payment
Estimated Payment
$ 868.45 per month $767.82 Principal & Interest $0.00 Property Tax (data not provided by mls) $100.63 Homeowner's Insurance
7917 Donegal Lane | MLS# 21404718
This single family home located at 7917 Donegal Lane, North Richland Hills, TX 76180 is currently listed for sale with an asking price of $345,000. This property was built in 1966 and has 4 bedrooms and 2 full baths with 1761 sq. ft. Donegal Lane is located in the Emerald Hills Add subdivision within the Birdville ISD school district. Search Emerald Hills Add real estate on www.kellyrealtors.com today.