
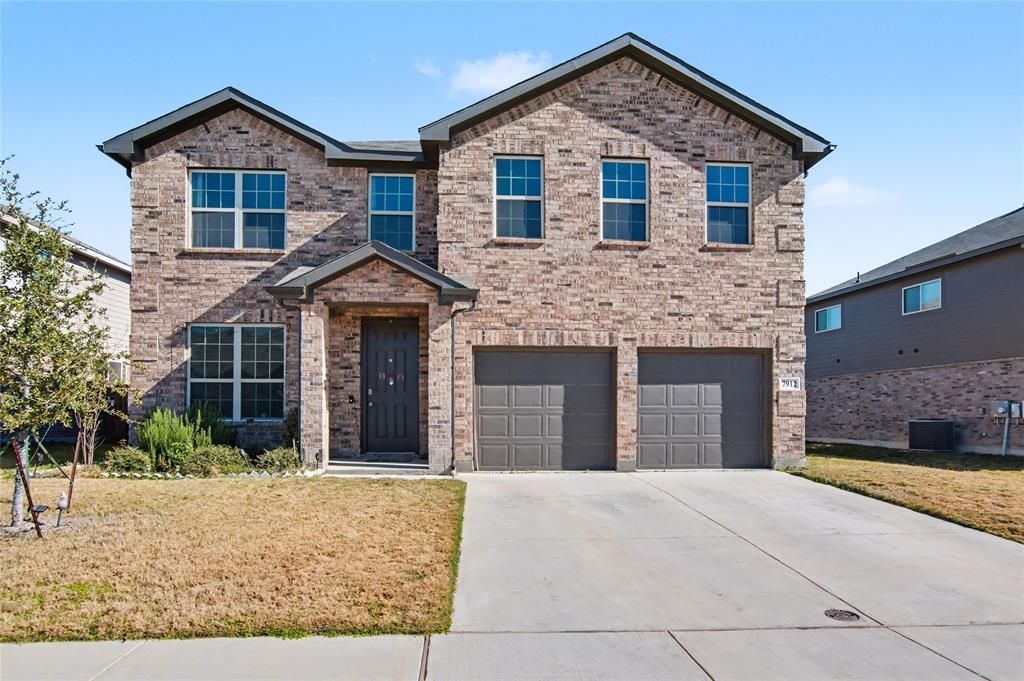
BEDS5
BATHS3 full 1 partial
SQUARE FEET3,947
MLS#21188191
STATUSActive
PROPERTY TYPEResidential - Single Family
SUBDIVISIONLake Vista Ranch
SCHOOLEagle MT-Saginaw ISD
Property Description
This home offers abundant natural light and a functional layout designed for everyday living. Upstairs features four large bedrooms, two full baths, a spacious game room, and a dedicated media room — providing flexibility and room to grow.The downstairs owner’s suite includes a bay window and an ensuite bath with dual sinks, a tiled garden tub, and a separate tiled shower. The open-concept kitchen and living area create an ideal space for hosting and gathering.Move-in ready and thoughtfully designed with space in all the right places.
Property Features
Property Type: Residential - Single Family
Cooling: Ceiling Fan(s), Central Air, Electric, Heat Pump
Garage: 2 car attached
Heating: Central, Electric, Heat Pump
Home Style: Traditional
Lot Size: 0.17 Acres
Roof Type: Composition
Year Built: 2022
Amenities
Cable TV Available
High Speed Internet Available
Kitchen Island
Smart Home System
Wired for Data
Covered Patio/Porch
Rain Gutters
Feature Descriptions
Appliances: Dishwasher, Disposal, Electric Oven, Electric Range, Electric Water Heater, Microwave
Days on Site: 214
Exterior: Brick
Flooring: Carpet, Luxury Vinyl Plank
HOA Fee: 300/ Annually
Laundry: Electric Dryer Hookup, Full Size W/D Area, Washer Hookup
Lot: Interior Lot, Landscaped, Sprinkler System, Subdivision
Parcel#: 42714328
Parking: Garage Double Door, Garage Faces Front
Parking Notes: Garage Double Door, Garage Faces Front
Patio/Porch: Covered
Utilities: City Sewer, City Water, Community Mailbox, Curbs, Individual Water Meter, Sidewalk, Underground Utilities
Local Schools
Elementary School: Elkins
School District: Eagle MT-Saginaw ISD
Listed By / Shown By
Listed By
Agency Name: DFW Yeti Homes LLC
Agency Contact: 214-995-0137
Agent Name: Suraj Poudyal
Shown By
Agency Title: Kelly, Realtors
Agency Phone: (254) 741-1500
Agency Email: info@kellyrealtors.com
Agency Text: (254) 717-6447

Estimate Your Payment
Estimated Payment
$ 1,208.27 per month $1,068.27 Principal & Interest $0.00 Property Tax (data not provided by mls) $140.00 Homeowner's Insurance
7912 Schooner Drive | MLS# 21188191
This single family home located at 7912 Schooner Drive, Fort Worth, TX 76179 is currently listed for sale with an asking price of $480,000. This property was built in 2022 and has 5 bedrooms and 3 full and 1 partial baths with 3947 sq. ft. Schooner Drive is located in the Lake Vista Ranch subdivision within the Eagle MT-Saginaw ISD school district. Search Lake Vista Ranch real estate on www.kellyrealtors.com today.