
BEDS4
BATHS2 full
SQUARE FEET1,877
MLS#21382086
STATUSActive
PROPERTY TYPEResidential - Single Family
SUBDIVISIONMobberly Farms
SCHOOLPilot Point ISD
Property Description
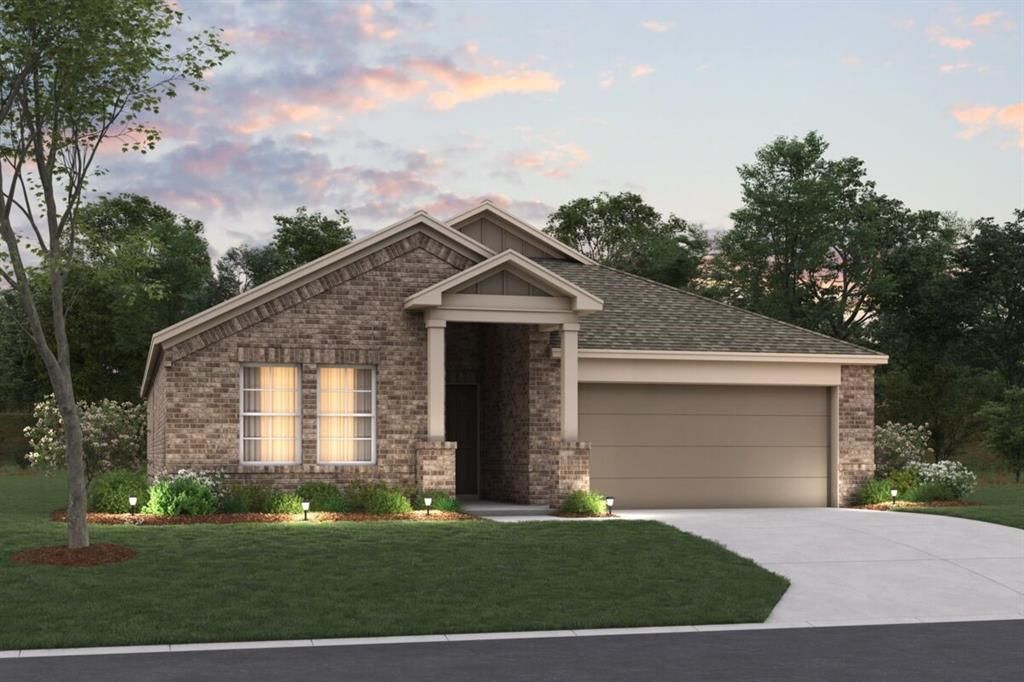
Built by M-I Homes. Welcome to 7910 Marion Downs Trail, Pilot Point, Texas — a new construction single-story home built by M-I Homes. This Quick Move-In home offers a thoughtfully designed living space with 3 bedrooms and 2 bathrooms. Step inside to discover an open-concept living space that creates a seamless flow between the main living areas, ideal for everyday living and entertaining. The quality of design is evident throughout, with carefully selected finishes and attention to detail in every room. Key Features:3 bedrooms and 2 bathroomsOpen-concept living spaceSpacious owner's bedroom with en-suite bathroomCovered patio for outdoor relaxation2-car garageThe owner's bedroom features a private en-suite bathroom, providing a comfortable retreat at the end of each day. The covered patio extends your living space outdoors, offering a shaded area to enjoy throughout the seasons. This home is situated in a welcoming neighborhood with convenient proximity to parks, making it easy to enjoy outdoor recreation and green spaces. The neighborhood reflects quality planning and design, creating an inviting setting for homeowners who value both comfort and a well-connected lifestyle.Schedule your visit today!
Property Features
Property Type: Residential - Single Family
Cooling: Ceiling Fan(s), Central Air, Electric
Garage: 2 car attached
Heating: Central, Natural Gas
Home Style: Traditional
Lot Size: 0.13 Acres
Roof Type: Composition
Year Built: 2026
Amenities
Cable TV Available
Decorative Lighting
Kitchen Island
Open Floorplan
Walk-In Closet(s)
Covered Patio/Porch
Rain Gutters
Private Yard
Feature Descriptions
Appliances: Dishwasher, Disposal, Gas Cooktop, Microwave, Tankless Water Heater, Vented Exhaust Fan
Community Features: Community Pool, Fitness Center, Greenbelt, Park, Playground, Sidewalks
Exterior: Brick
Fencing: Wood
Flooring: Carpet, Ceramic Tile
Green Features: Appliances, HVAC, Low Flow Commode, Thermostat, Waterheater, Windows
HOA Fee: 800/ Annually
Laundry: Electric Dryer Hookup, Utility Room, Full Size W/D Area, Washer Hookup
Lot: Few Trees, Landscaped, Sprinkler System, Subdivision
Lot Dimensions: 53x110
Parcel#: R1037868
Parking: Garage, Garage Door Opener, Garage Faces Front
Parking Notes: Garage, Garage Door Opener, Garage Faces Front
Patio/Porch: Covered, Patio
Swimming Pool: Yes
Utilities: City Sewer, City Water, Community Mailbox, Concrete, Curbs, Individual Gas Meter, Individual Water Meter, Underground Utilities
Window: Window Coverings
Local Schools
Elementary School: Pilot Point
School District: Pilot Point ISD
Listed By / Shown By
Listed By
Agency Name: Escape Realty
Agency Contact: 210-421-9291
Agent Name: Robert Powley
Shown By
Agency Title: Kelly, Realtors
Agency Phone: (254) 741-1500
Agency Email: info@kellyrealtors.com
Agency Text: (254) 717-6447

Estimate Your Payment
Estimated Payment
$ 875.97 per month $774.47 Principal & Interest $0.00 Property Tax (data not provided by mls) $101.50 Homeowner's Insurance
7910 Marion Downs Trail | MLS# 21382086
This single family home located at 7910 Marion Downs Trail, Pilot Point, TX 76258 is currently listed for sale with an asking price of $347,990. This property was built in 2026 and has 4 bedrooms and 2 full baths with 1877 sq. ft. Marion Downs Trail is located in the Mobberly Farms subdivision within the Pilot Point ISD school district. Search Mobberly Farms real estate on www.kellyrealtors.com today.