
BEDS2
BATHS2 full
SQUARE FEET1,305
MLS#1994754
STATUSActive
PROPERTY TYPEResidential - Townhouse
SUBDIVISIONNOT IN DEFINED SUBDIVISION
SCHOOLSan Antonio ISD
Property Description
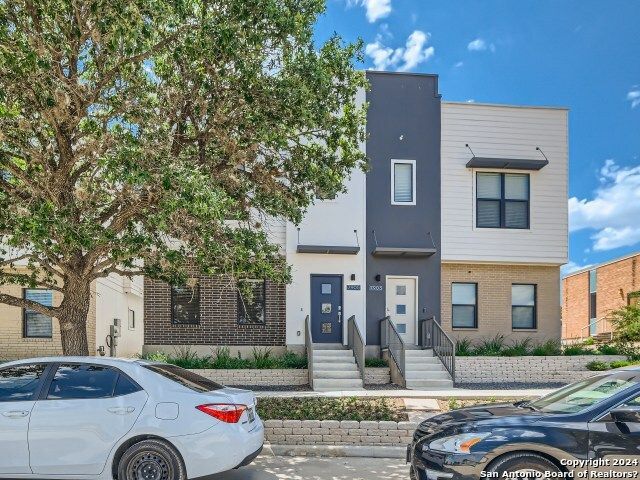
Welcome to your dream home in San Antonios South side! This newer, sleek townhome offers modern living with 2 oversized bedrooms (one on each floor), each with a private bathroom and spacious walk-in closet. Enjoy hassle-free living with included washer/dryer/fridge, tankless water heater and a spacious 2-car garage. Great investment home or perfect living situation for students or faculty. This location is an easy commute to UIW School of Osteopathic Medicine, Mission Trail Baptist Hospital, TAMUSA and San Antonio College.
Property Features
Property Type: Residential - Townhouse
Cooling: One Central
Fuel Type: Electric
Heating: Central
Home Style: Two Story, Contemporary, Traditional
Roof Type: Composition
Stories: 2.0
Taxes: $8,122
Year Built: 2023
Feature Descriptions
Builder Name: Terra Urban Homes
Days on Site: 19
Energy Efficient: Tankless Water Heater
Exterior: Brick, Stucco, Siding
Flooring: Unstained Concrete
Foundation: Slab
Hoa Fee: 75/Monthly
HOA Mandatory: Yes
HOA Name: SOUTHLAKE AT BROOKS CONDOMINIUMS ASSOCIATION
Inclusions: Ceiling Fans, Washer, Dryer, Self-Cleaning Oven, Microwave Oven, Stove/Range, Refrigerator, Disposal, Dishwasher, Smoke Alarm, Gas Water Heater, Garage Door Opener, Solid Counter Tops, City Garbage service
Interior: One Living Area, Liv/Din Combo, Utility Room Inside, High Ceilings, Pull Down Storage, Laundry Lower Level
Multiple HOA: No
Neighborhood Amenities: None
Parking: Two Car Garage
Pool/Spa: None
Tax By Multiple Counties: No
Type: Townhome
Water/Sewer: City
Windows: All Remain
Room Sizes
Bedroom 2: 12 X 11
Kitchen: 10 X 10
Dining Room: 9 X 10
Living Room: 10 X 10
Local Schools
High School: Highlands
Middle School: Hot Wells
Elementary School: Foster
School District: San Antonio ISD
Listed By / Shown By
Listed By
Agency Name: The Checkered Door Realty
Agency Phone: (512) 887-9057
Shown By
Agency Title: Kelly, Realtors
Agency Phone: (254) 741-1500
Agency Email: info@kellyrealtors.com
Agency Text: (254) 717-6447

Estimate Your Payment
Estimated Payment
$ 1,406.83 per month $645.41 Principal & Interest $676.83 Property Tax $84.58 Homeowner's Insurance
7905 Southlake Pass | MLS# 1994754
This townhouse located at 7905 Southlake Pass, San Antonio, TX 78235 is currently listed for sale with an asking price of $290,000. This property was built in 2023 and has 2 bedrooms and 2 full baths with 1305 sq. ft. Southlake Pass is located in the NOT IN DEFINED SUBDIVISION subdivision within the San Antonio ISD school district. Search NOT IN DEFINED SUBDIVISION real estate on www.kellyrealtors.com today.