
BEDS3
BATHS2 full 1 partial
SQUARE FEET2,164
MLS#1990213
STATUSActive
PROPERTY TYPEResidential - Single Family
SUBDIVISIONVENTURA
SCHOOLJudson
Property Description
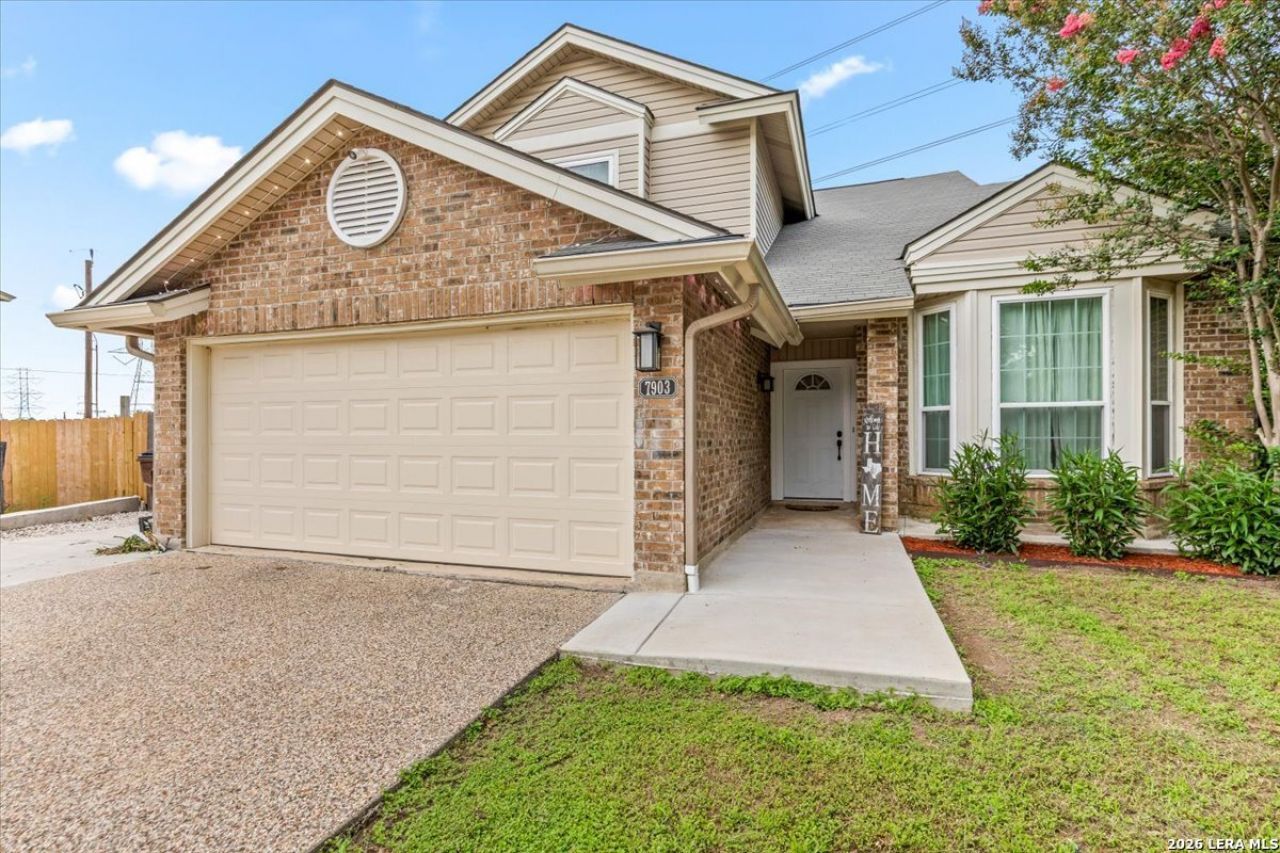
Situated on a quiet cul-de-sac and backing to a peaceful greenbelt, this spacious 3-bedroom, 2.5-bath home offers more than 2,100 square feet of versatile living space. An open floor plan, arched entryways, and abundant natural light create a welcoming atmosphere throughout. Two living areas and two dining spaces provide exceptional flexibility for entertaining, working from home, or adapting to your lifestyle needs. The main living room features a cozy fireplace and a striking accent wall that serves as a beautiful focal point. All bedrooms are located upstairs, including a generously sized primary suite with a spacious bathroom and walk-in closet. The hall bathroom and half bath have been tastefully updated. A portion of the garage has been converted into an office space, offering additional functionality while still allowing the option to convert back to a full two-car garage. Step outside to an impressive concrete patio designed for al fresco dining, relaxing, entertaining, and enjoying serene greenbelt views. A separate 528 square foot casita-structure already plumbed for water and electricity provides a blank canvas for your vision-whether as a workshop, home office, she shed, man cave, game room, creative studio, or simply an Additional Dwelling Unit. This unique property combines comfort, flexibility, and endless possibilities in a desirable setting.
Property Features
Property Type: Residential - Single Family
Cooling: One Central
Fenced: Yes
Fireplaces: 1
Fuel Type: Electric
Heating: Central,1 Unit
Home Style: Two Story, Traditional
Lot Size: 0.24 Acres
Roof Type: Composition
Stories: 2.0
Taxes: $4,815
Year Built: 1988
Feature Descriptions
Builder Name: Unknown
Days on Site: 47
Exterior: Brick, Siding, Vinyl
Exterior: Patio Slab, Privacy Fence, Double Pane Windows, Storage Building/Shed, Has Gutters
Fireplace: One, Living Room
Flooring: Ceramic Tile, Linoleum
Foundation: Slab
HOA Mandatory: No
Improvements: Street Paved, Street Gutters, Sidewalks
Inclusions: Ceiling Fans, Chandelier, Washer Connection, Dryer Connection, Stove/Range, Disposal, Dishwasher, Vent Fan, Smoke Alarm, Electric Water Heater, Garage Door Opener, Plumb for Water Softener, City Garbage service
Interior: Two Living Area, Separate Dining Room, Two Eating Areas, Game Room, All Bedrooms Upstairs, High Ceilings, Open Floor Plan, Cable TV Available, High Speed Internet, Laundry Main Level, Laundry Room, Walk in Closets
Lot: Cul-de-Sac/Dead End
Neighborhood Amenities: None
Parking: Two Car Garage, Attached, Converted Garage
Pool/Spa: None
Supplier - Electric: CPS
Supplier - Garbage: Tiger
Supplier - Sewer: SAWS
Supplier - Water: SAWS
Tax By Multiple Counties: No
Type: Single Family Detached
Water/Sewer: Water System, Sewer System, City
Windows: Some Remain
Room Sizes
Bedroom 2: 11 X 11
Bedroom 3: 11 X 11
Kitchen: 12 X 10
Breakfast Room: 9 X 11
Dining Room: 11 X 10
Living Room: 18 X 17
Family Room: 12 X 15
Utility Room: 11 X 6
Study/Office: 11 X 17
E X try: 6 X 14
Bathroom 2: 5 X 10
Local Schools
High School: Judson
Middle School: Woodlake Hills
Elementary School: Spring Meadows
School District: Judson
Listed By / Shown By
Listed By
Agency Name: eXp Realty
Agency Phone: (888) 519-7431
Shown By
Agency Title: Kelly, Realtors
Agency Phone: (254) 741-1500
Agency Email: info@kellyrealtors.com
Agency Text: (254) 717-6447

Estimate Your Payment
Estimated Payment
$ 1,156.17 per month $667.45 Principal & Interest $401.25 Property Tax $87.47 Homeowner's Insurance
7903 Corum Trail Dr | MLS# 1990213
This single family home located at 7903 Corum Trail Dr, San Antonio, TX 78244 is currently listed for sale with an asking price of $299,900. This property was built in 1988 and has 3 bedrooms and 2 full and 1 partial baths with 2164 sq. ft. Corum Trail Dr is located in the VENTURA subdivision within the Judson school district. Search VENTURA real estate on www.kellyrealtors.com today.