
BEDS2
BATHS2 full 1 partial
SQUARE FEET1,834
MLS#21409172
STATUSActive
PROPERTY TYPEResidential - Condominium
SUBDIVISIONWindrose Tower At Legacy West Condo
SCHOOLFrisco ISD
Property Description
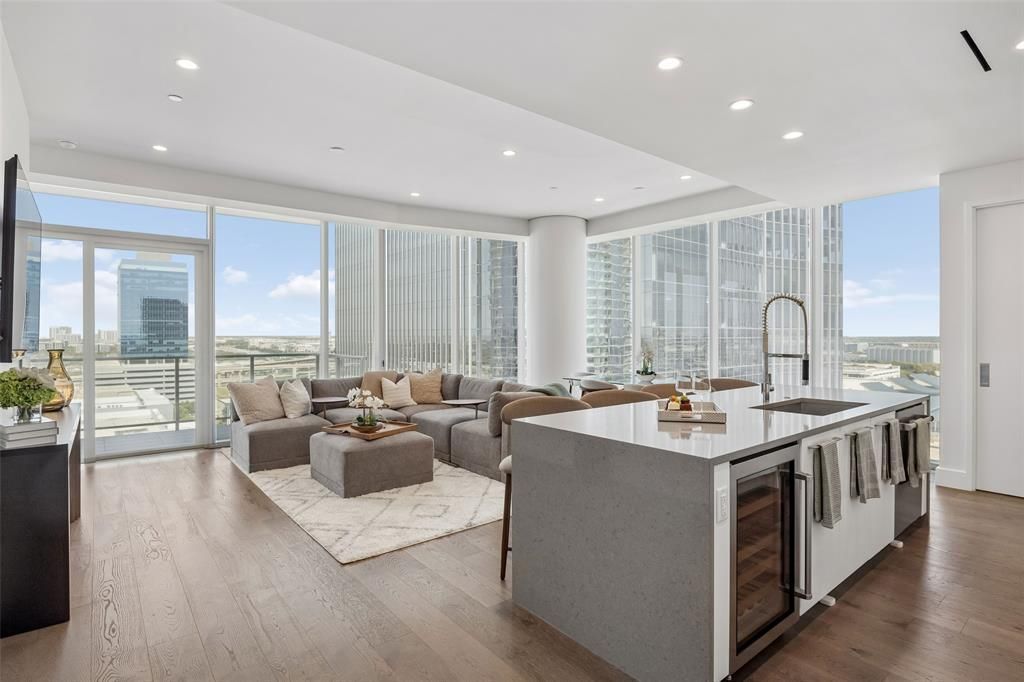
This property is available fully furnished. Move in ready. Windrose Tower is a luxury high-rise residence overlooking exciting shopping, dining and entertainment options at Legacy West in Plano, Texas. The architecture is a marriage of classic and contemporary. Throughout the tower, the tone is set through impeccable service. It begins in the elegant lobby living room, where warm tones of natural stone floors and wood accents complement walls of glass, custom art and a luxurious fireplace. This residence is filled with natural lighting, open space and balcony with fireplace. 2 Bedroom, 2.5 baths. 1,834sf of Interior Living. 251sf of Exterior Living. 2,073sf of total living. Premium height in the building with North East Views. Loaded with amenity spaces conveniently equipped with advanced technology for business or pleasure, pampering for pets, and comforts for lounging about the grounds. The concierge staff is available to assist you with the details that simplify life and make it more enjoyable.
Property Features
Property Type: Residential - Condominium
Cooling: Central Air, Electric
Fireplaces: 1
Garage: 2 car attached
Home Style: Contemporary/Modern
Lot Size: 2.23 Acres
Roof Type: Composition, Other
Stories: 27.0
Year Built: 2019
Amenities
Built-in Wine Cooler
Cable TV Available
Decorative Lighting
Eat-in Kitchen
Elevator
Flat Screen Wiring
Granite Counters
High Speed Internet Available
Kitchen Island
Open Floorplan
Pantry
Smart Home System
Sound System Wiring
Walk-In Closet(s)
Wired for Data
Barbecue
Dog Run
Fire Pit
Gas Grill
Outdoor Grill
Putting Green
Feature Descriptions
Appliances: Built-in Gas Range, Built-in Refrigerator, Commercial Grade Vent, Dishwasher, Disposal, Electric Oven, Gas Cooktop, Gas Range, Microwave, Convection Oven, Plumbed For Gas in Kitchen, Refrigerator, Water Softener
Community Features: Common Elevator, Community Pool, Concierge, Electric Car Charging Station, Fitness Center, Guarded Entrance, Park, Pool, Sidewalks, Other
Days on Site: 8
Exterior: Concrete
Fireplace: Gas, Gas Starter, Outside
Flooring: Hardwood, Luxury Vinyl Plank
Green Features: Thermostat, Windows
HOA Fee: 2268/ Monthly
Laundry: Electric Dryer Hookup, Utility Room, Full Size W/D Area, Other
Other Equipment: Generator, Other
Parcel#: R1200200014031
Parking: Common, Concrete, Covered, Deeded, Electric Gate, Electric Vehicle Charging Station(s), Garage, Gated, Guest, On Site, Storage, Valet
Parking Notes: Common, Concrete, Covered, Deeded, Electric Gate, Elect
Pool: Heated, In Ground, Lap, Outdoor Pool, Other
Swimming Pool: Yes
Utilities: Cable Available, City Sewer, City Water, Community Mailbox, Concrete, Curbs, Electricity Connected, Phone Available, Sidewalk, Underground Utilities
Window: Electric Shades
Room Sizes
Bedroom-Primary: 16.00 x 14.00 Level - 1
Bedroom: 14.00 x 15.00 Level - 1
Living Room: 24.00 x 15.00 Level - 1
Laundry: 7.00 x 8.00 Level - 1
Kitchen: 24.00 x 15.00 Level - 1
Bath-Full: 9.00 x 12.00 Level - 1
Bath-Half: 4.00 x 8.00 Level - 1
Local Schools
Elementary School: Spears
School District: Frisco ISD
Listed By / Shown By
Listed By
Agency Name: Duggan Realty Advisors L.L.C.
Agency Contact: 972-980-9686
Agent Name: L.J. Erickson
Shown By
Agency Title: Kelly, Realtors
Agency Phone: (254) 741-1500
Agency Email: info@kellyrealtors.com
Agency Text: (254) 717-6447

Estimate Your Payment
Estimated Payment
$ 3,524.13 per month $3,115.79 Principal & Interest $0.00 Property Tax (data not provided by mls) $408.33 Homeowner's Insurance
7901 Windrose Avenue, Unit 1403 | MLS# 21409172
This condo located at 7901 Windrose Avenue, Unit 1403, Plano, TX 75024 is currently listed for sale with an asking price of $1,400,000. This property was built in 2019 and has 2 bedrooms and 2 full and 1 partial baths with 1834 sq. ft. Windrose Avenue, Unit 1403 is located in the Windrose Tower At Legacy West Condo subdivision within the Frisco ISD school district. Search Windrose Tower At Legacy West Condo real estate on www.kellyrealtors.com today.