
BEDS2
BATHS2 full
SQUARE FEET1,540
MLS#21371439
STATUSActive
PROPERTY TYPERental - Condominium
SUBDIVISIONWindrose Tower At Legacy West Condo
SCHOOLFrisco ISD
Property Description
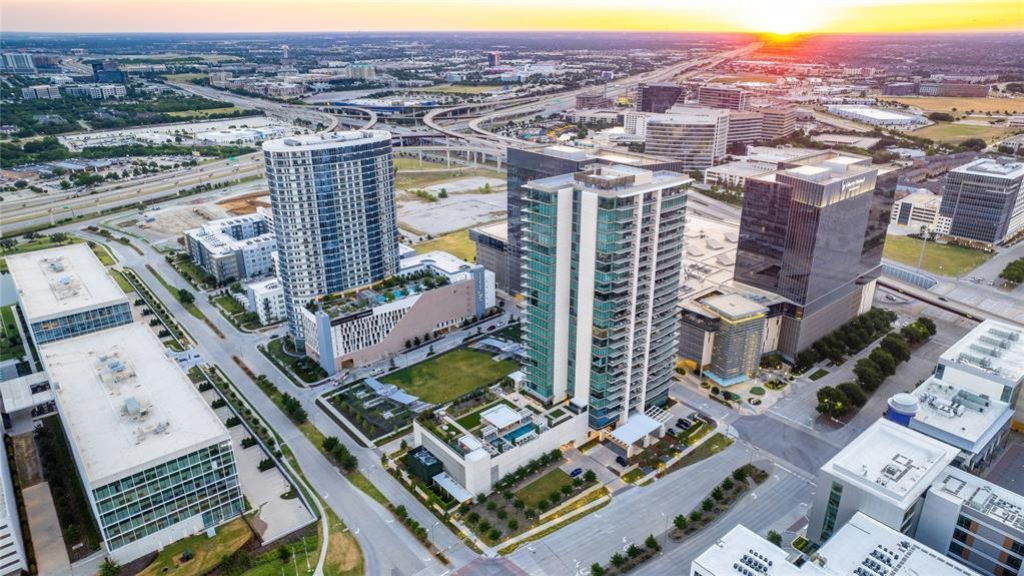
Experience elevated luxury living on the 16th floor of Plano’s premier high-rise address at Windrose Tower. Spanning 1,540 square feet, this light-filled 2-bedroom, 2-bathroom residence features sleek contemporary finishes, panoramic sky-high views from an expansive private balcony, and a gourmet kitchen equipped with a large island and breakfast bar, built-in refrigerator, Wolf gas cooktop, and dedicated wine fridge. The generous primary retreat offers a tranquil spa-like bath with dual vanities, a huge soaking tub, an oversized glass shower and spacious walk-in closet. Residents enjoy full-service amenities including 24-7 concierge and valet, conference room, fitness center, golf simulator, pet spa, and a resort-style deck with a pool, cabanas, putting green, and outdoor entertaining kitchen. Perfectly situated in Legacy West, you are just steps from premier shopping and dining, with seamless access to corporate campuses like Toyota, FedEx Office, JPMorgan Chase, and Liberty Mutual.
Property Features
Property Type: Rental - Condominium
Cooling: Central Air, Electric
Fireplaces: 1
Garage: 2 car attached
Heating: Central, Natural Gas
Home Style: Contemporary/Modern
Lot Size: 2.23 Acres
Roof Type: Concrete, Other
Year Built: 2019
Amenities
Built-in Wine Cooler
Cable TV Available
Decorative Lighting
Flat Screen Wiring
High Speed Internet Available
Kitchen Island
Open Floorplan
Feature Descriptions
Appliances: Built-in Refrigerator, Commercial Grade Range, Commercial Grade Vent, Dishwasher, Disposal, Microwave, Convection Oven, Vented Exhaust Fan
Community Features: Common Elevator, Community Pool, Concierge, Electric Car Charging Station, Fitness Center, Jogging Path/Bike Path, Park
Days on Site: 50
Fireplace: Gas, Outside
Flooring: Carpet, Ceramic Tile, Wood
HOA Fee: 1740/ Monthly
Parcel#: R1200200016021
Parking: Assigned, Electric Vehicle Charging Station(s), Garage
Parking Notes: Assigned, Electric Vehicle Charging Station(s), Gara
Patio/Porch: Covered
Pets Allowed: Yes Pets Allowed, Breed Restrictions, Cats OK, Dogs OK, Number Limit, Size Limit
Security: Fire Alarm, Fire Sprinkler System, Security System, Smoke Detector(s)
Swimming Pool: Yes
Utilities: City Sewer, City Water
Window: Electric Shades
Local Schools
Elementary School: Spears
School District: Frisco ISD
Listed By / Shown By
Listed By
Agency Name: Keller Williams Legacy
Agency Contact: 972-599-7000
Agent Name: Jan Richey
Shown By
Agency Title: Kelly, Realtors
Agency Phone: (254) 741-1500
Agency Email: info@kellyrealtors.com
Agency Text: (254) 717-6447

7901 Windrose Avenue, Unit 1602 | MLS# 21371439
This property located at 7901 Windrose Avenue, Unit 1602, Plano, TX 75024 is currently listed for rent with an asking price of $9,500 / Monthly. Windrose Avenue, Unit 1602 is located within the Frisco ISD school district. Search Plano real estate on www.kellyrealtors.com today.