
BEDS3
BATHS2 full
SQUARE FEET1,005
MLS#1967181
STATUSActive
PROPERTY TYPEResidential - Condominium
SUBDIVISIONCROWN MEADOWS
SCHOOLNorthside
Property Description
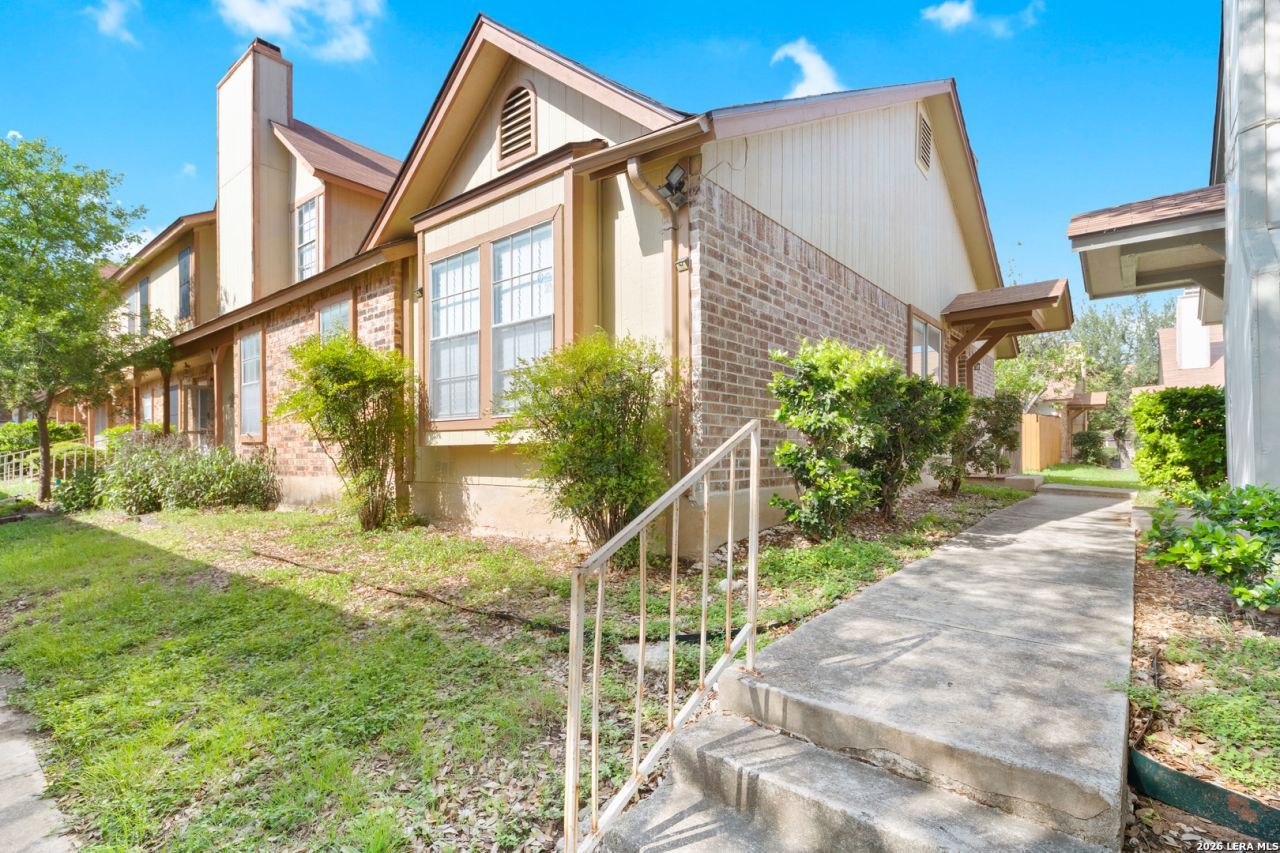
Welcome to easy, low-maintenance living in the highly desirable Westover Hills area. This charming single-story condo offers 3 bedrooms, 2 full baths, and 1,003 sq. ft. of thoughtfully designed living space perfect for empty nesters, busy professionals, first-time buyers, or anyone seeking a lock-and-leave lifestyle. Enjoy the convenience of two assigned covered carport spaces directly in front of the unit, plus a private fenced backyard ideal for relaxing, entertaining, pets, or creating your own outdoor retreat. The functional open layout provides comfortable everyday living with well-sized bedrooms and natural flow throughout. Community amenities include a refreshing pool area and maintained grounds, giving residents more time to enjoy life and less time on upkeep. Conveniently located near Hwy 151, Loop 410, SeaWorld, Westover Hills Medical Center, shopping, dining, and major employers. Perfectly positioned for convenience, comfort, and lifestyle.
Property Features
Property Type: Residential - Condominium
Cooling: One Central
Fenced: Yes
Fuel Type: Electric
Heating: Central
Roof Type: Composition
Stories: 1.0
Taxes: $2,970
Year Built: 1985
Feature Descriptions
Builder Name: unknown
Common Amenities: Pool
Currenty Leased: Yes
Days on Site: 75
Exterior: Ground Floor Unit, Privacy Fence
Exterior: Brick, Siding
Fireplace: One, Living Room
Flooring: Ceramic Tile
Foundation: Slab
Hoa Fee: 367/Monthly
HOA Mandatory: Yes
HOA Name: THE RIGHT CHOICE
Inclusions: Ceiling Fans, Washer Connection, Dryer Connection
Interior: Living/Dining Combo
Multiple HOA: No
Parking: None/Not Applicable
Tax By Multiple Counties: No
Type: Townhome Style
Units: 83
Windows: None Remain
Room Sizes
Bedroom 2: 12 X 9
Bedroom 3: 12 X 10
Kitchen: 12 X 9
Dining Room: 12 X 10
Living Room: 15 X 15
Local Schools
High School: Warren
Middle School: Jordan
Elementary School: Carlos Coon Ele
School District: Northside
Listed By / Shown By
Listed By
Agency Name: Kuper Sothebys Intl Realty
Agency Phone: (210) 698-3100
Shown By
Agency Title: Kelly, Realtors
Agency Phone: (254) 741-1500
Agency Email: info@kellyrealtors.com
Agency Text: (254) 717-6447

Estimate Your Payment
Estimated Payment
$ 587.33 per month $300.45 Principal & Interest $247.50 Property Tax $39.38 Homeowner's Insurance
7880 Micron Dr, Unit 3306 | MLS# 1967181
This condo located at 7880 Micron Dr, Unit 3306, San Antonio, TX 78251 is currently listed for sale with an asking price of $135,000. This property was built in 1985 and has 3 bedrooms and 2 full baths with 1005 sq. ft. Micron Dr, Unit 3306 is located in the CROWN MEADOWS subdivision within the Northside school district. Search CROWN MEADOWS real estate on www.kellyrealtors.com today.