
BEDS3
BATHS2 full
SQUARE FEET1,692
MLS#2004509
STATUSPrice Change
PROPERTY TYPEResidential - Single Family
SUBDIVISIONMisty Oaks
SCHOOLNorthside
Property Description
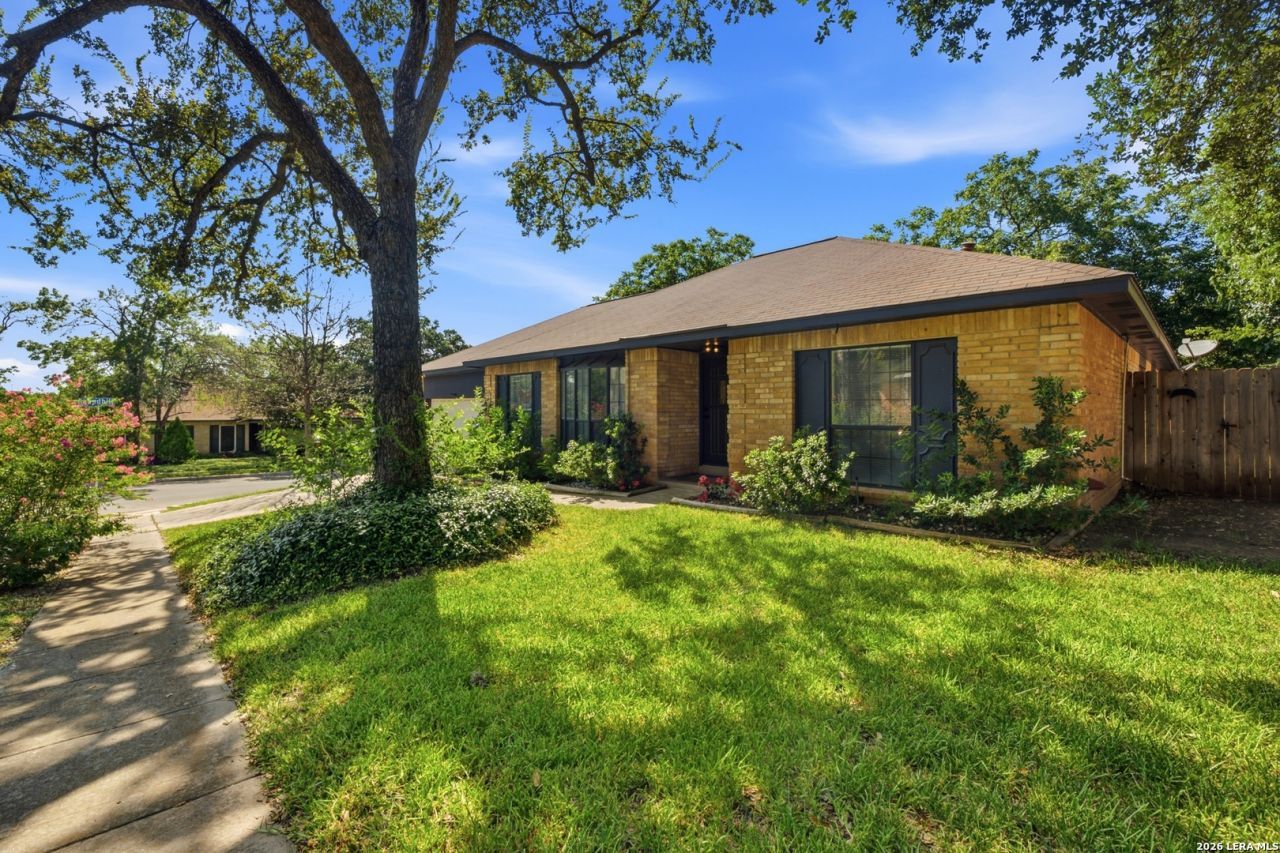
Welcome to this will maintained one-story home in the established Misty Oaks community. Offering 3 bedrooms, 2 baths, two living areas, a separate dining area, high ceilings, skylights, and an open, functional layout. NEW A/C! This home provides plenty of space for everyday living and entertaining. The kitchen features solid countertops and ample cabinetry. The refrigerator, dishwasher, washer/dryer will remain with the sale. The home also includes a fireplace, indoor utility room and a spacious primary bedroom with a walk-in closet and private bathroom. Outside, enjoy the screened-in porch, covered patio, privacy-fenced backyard, mature fig, pecan and oak trees and a partial sprinkler system. A new electric garage door has also been installed for the two-car garage. Conveniently located near neighborhood amenities, including a community pool, playground, parks and jogging trails.
Property Features
Property Type: Residential - Single Family
Cooling: One Central
Fenced: Yes
Fuel Type: Electric
Heating: Central
Home Style: One Story, Ranch
Lot Size: 0.22 Acres
Roof Type: Composition
Stories: 1.0
Taxes: $7,044
Year Built: 1979
Feature Descriptions
Builder Name: Unknown
Days on Site: 37
Exterior: 4 Sides Masonry
Exterior: Covered Patio, Privacy Fence, Partial Sprinkler System, Mature Trees, Screened Porch
Flooring: Carpeting, Vinyl
Foundation: Slab
Hoa Fee: 205/Annually
HOA Mandatory: Yes
HOA Name: MISTY OAKS
Inclusions: Ceiling Fans, Washer Connection, Dryer Connection, Washer, Dryer, Microwave Oven, Refrigerator, Dishwasher
Interior: Two Living Area, Separate Dining Room, Eat-In Kitchen, Two Eating Areas, Utility Room Inside,1st Floor Lvl/No Steps, High Ceilings, Open Floor Plan, Pull Down Storage, Skylights, Cable TV Available, High Speed Internet
Multiple HOA: No
Neighborhood Amenities: Pool, Park/Playground, Jogging Trails
Parking: Two Car Garage
Pool/Spa: None
Tax By Multiple Counties: No
Type: Single Family Detached
Water/Sewer: Water System, Sewer System
Windows: None Remain
Room Sizes
Bedroom 2: 12 X 10
Bedroom 3: 13 X 12
Kitchen: 12 X 8
Breakfast Room: 10 X 8
Dining Room: 11 X 8
Living Room: 13 X 11
Family Room: 10 X 10
Covered Patio: 17 X 18
Local Schools
High School: Warren
Middle School: Connally
Elementary School: Elrod Jimmy
School District: Northside
Listed By / Shown By
Listed By
Agency Name: PAK HOME REALTY
Agency Phone: (210) 972-8250
Shown By
Agency Title: Kelly, Realtors
Agency Phone: (254) 741-1500
Agency Email: info@kellyrealtors.com
Agency Text: (254) 717-6447

Estimate Your Payment
Estimated Payment
$ 1,367.34 per month $689.93 Principal & Interest $587.00 Property Tax $90.42 Homeowner's Insurance
7867 Lark Rdg | MLS# 2004509
This single family home located at 7867 Lark Rdg, San Antonio, TX 78250 is currently listed for sale with an asking price of $309,999. This property was built in 1979 and has 3 bedrooms and 2 full baths with 1692 sq. ft. Lark Rdg is located in the Misty Oaks subdivision within the Northside school district. Search Misty Oaks real estate on www.kellyrealtors.com today.