
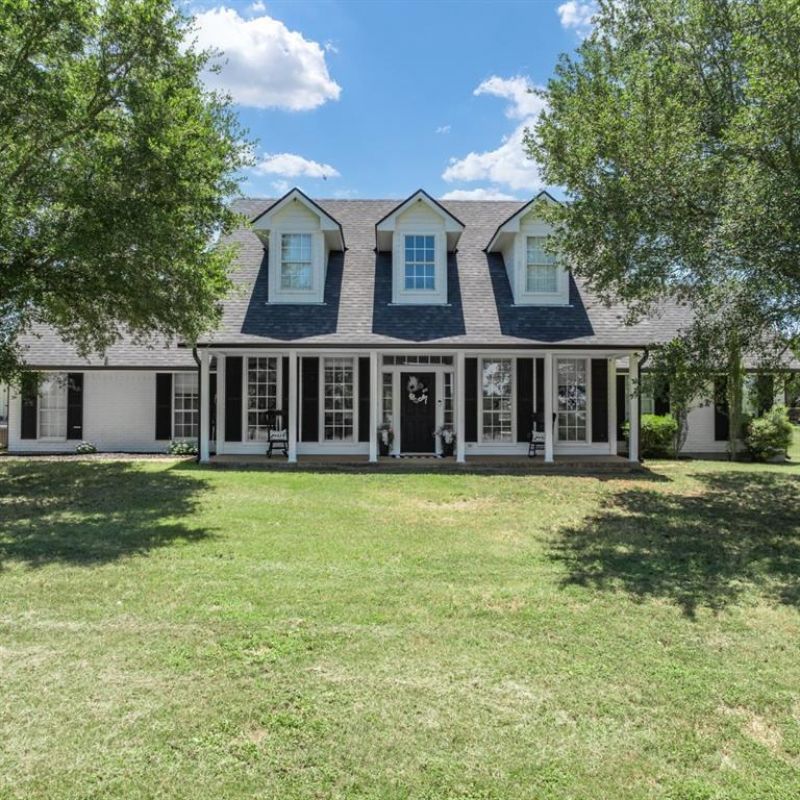
BEDS5
BATHS3 full
SQUARE FEET2,818
MLS#21294159
STATUSActive
PROPERTY TYPEResidential - Single Family
SUBDIVISIONBrown Wm
SCHOOLValley Mills ISD
Property Description
Assumable 2.75% loan!!Discover the perfect balance of comfort, space, and country charm with this exceptional two-story home nestled on 10 picturesque acres. The main residence offers 5 spacious bedrooms, 3 full bathrooms, and a versatile flex room that can easily serve as a home office, game room, gym, or additional living space. Designed for both everyday living and entertaining, the home features generous living areas, abundant natural light, and room for everyone to enjoy. Outside, you’ll find endless opportunities to embrace the acreage lifestyle, whether it’s gardening, raising animals, recreational activities, or simply enjoying the peaceful surroundings and scenic views. Adding even more value and flexibility is a separate guest house, perfect for hosting family and friends, multi-generational living, a private office, or income-producing potential. With ample space, privacy, and endless possibilities, this unique property offers the best of country living while still providing the comforts of home.
Property Features
Property Type: Residential - Single Family
Cooling: Central Air, Electric, Other
Fireplaces: 1
Heating: Central, Electric, Other
Home Style: Modern Farmhouse
Lot Size: 9.83 Acres
Roof Type: Composition
Year Built: 1998
Amenities
Built-in Features
Built-in Barbecue
Courtyard
Rain Gutters
RV Hookup
RV/Boat Parking
Stable/Barn
Storage
Other
Feature Descriptions
Appliances: Dishwasher, Electric Cooktop, Electric Oven, Electric Range, Electric Water Heater, Vented Exhaust Fan
Days on Site: 68
Exterior: Brick, Vinyl Siding, Wood
Fencing: Barbed Wire, Full
Fireplace: Brick, Wood Burning
Flooring: Carpet, Luxury Vinyl Plank, Wood
Laundry: Electric Dryer Hookup, In Kitchen, Utility Room, Full Size W/D Area, On Site
Lot: Acreage
Parcel#: 460111000027000
Parking: Attached Carport, Driveway, Parking Pad
Parking Notes: Attached Carport, Driveway, Parking Pad
Utilities: Septic
Local Schools
Elementary School: Valley Mills
School District: Valley Mills ISD
Listed By / Shown By
Listed By
Agency Name: Thomas Macatee, Broker
Agent Name: Tom Macatee
Shown By
Agency Title: Kelly, Realtors
Agency Phone: (254) 741-1500
Agency Email: info@kellyrealtors.com
Agency Text: (254) 717-6447

Estimate Your Payment
Estimated Payment
$ 2,001.20 per month $1,769.33 Principal & Interest $0.00 Property Tax (data not provided by mls) $231.88 Homeowner's Insurance
785 Tweedy Road | MLS# 21294159
This single family home located at 785 Tweedy Road, Valley Mills, TX 76689 is currently listed for sale with an asking price of $795,000. This property was built in 1998 and has 5 bedrooms and 3 full baths with 2818 sq. ft. Tweedy Road is located in the Brown Wm subdivision within the Valley Mills ISD school district. Search Brown Wm real estate on www.kellyrealtors.com today.