
BEDS4
BATHS2 full 1 partial
SQUARE FEET3,405
MLS#21318346
STATUSPending
PROPERTY TYPEResidential - Single Family
SUBDIVISIONEmber Oaks Add
SCHOOLBirdville ISD
Property Description
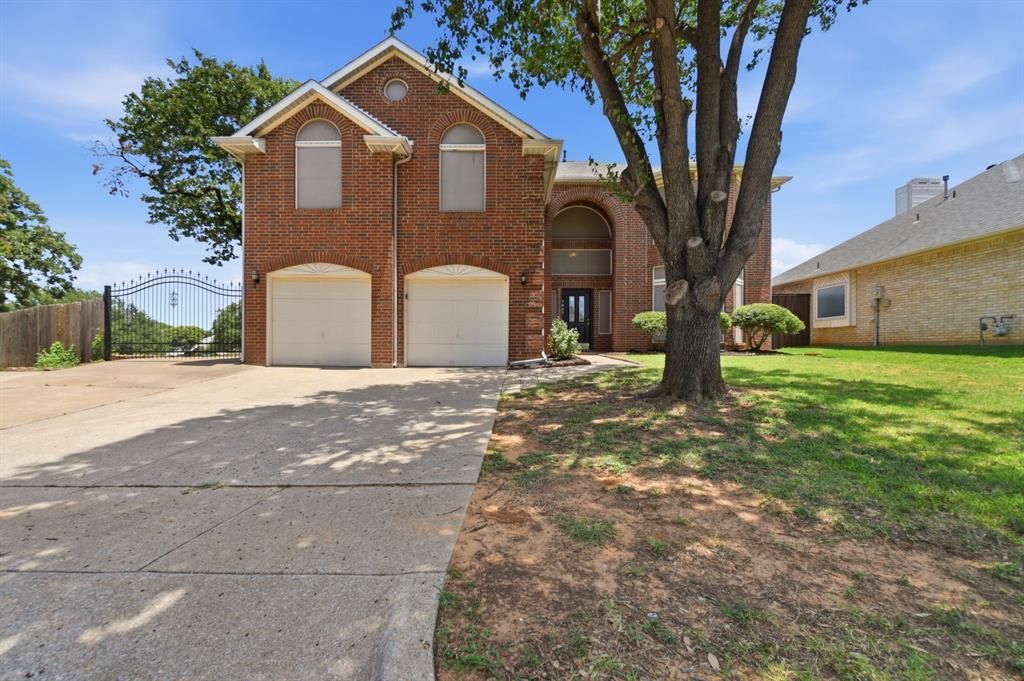
Welcome home to 7840 Clover Leaf Drive, a spacious 4 bedroom, 2.5 bath traditional brick home tucked into the desirable Ember Oaks neighborhood of North Richland Hills. This over 3,400-square-foot home features a luxurious primary suite with dual sinks and a separate shower, a cozy fireplace, and an eat-in kitchen with an open floor plan, perfect for entertaining. Outside, a private backyard invites relaxation and weekend get-togethers, while an oversized 0.317-acre lot and attached two-car garage add everyday convenience. Just minutes from shopping, dining, and major roadways, this home delivers comfort, space, and location.
Property Features
Property Type: Residential - Single Family
Cooling: Ceiling Fan(s), Central Air
Fireplaces: 1
Garage: 2 car attached
Heating: Central
Home Style: Traditional
Lot Size: 0.32 Acres
Roof Type: Composition
Year Built: 1990
Amenities
Double Vanity
Eat-in Kitchen
Kitchen Island
Open Floorplan
Pantry
Vaulted Ceiling(s)
Walk-In Closet(s)
Covered Patio/Porch
Private Yard
Feature Descriptions
Appliances: Dishwasher, Gas Range, Microwave, Refrigerator
Days on Site: 89
Exterior: Brick, Vinyl Siding
Fencing: Wood
Fireplace: Family Room
Flooring: Laminate, Tile, Vinyl
Laundry: Dryer Hookup, Washer Hookup
Lot: Subdivision
Parcel#: 06304710
Parking: Driveway, Garage
Parking Notes: Driveway, Garage
Patio/Porch: Screened, Side Porch
Utilities: City Sewer, City Water, Sidewalk, See Remarks
Window: Window Coverings
Room Sizes
Kitchen: 10.00 x 13.00 Level - 1
Living Room: 14.00 x 15.00 Level - 1
Bedroom-Primary: 19.00 x 19.00 Level - 2
Bedroom: 12.00 x 13.00 Level - 2
Bedroom: 12.00 x 15.00 Level - 2
Bedroom: 12.00 x 9.00 Level - 2
Local Schools
Elementary School: Greenvalle
School District: Birdville ISD
Listed By / Shown By
Listed By
Agency Name: Mainstay Brokerage LLC
Agency Contact: 800-583-2914
Agent Name: Vicki Testerman
Shown By
Agency Title: Kelly, Realtors
Agency Phone: (254) 741-1500
Agency Email: info@kellyrealtors.com
Agency Text: (254) 717-6447

Estimate Your Payment
Estimated Payment
$ 1,195.43 per month $1,056.92 Principal & Interest $0.00 Property Tax (data not provided by mls) $138.51 Homeowner's Insurance
7840 Clover Leaf Drive | MLS# 21318346
This single family home located at 7840 Clover Leaf Drive, North Richland Hills, TX 76182 is currently listed for sale with an asking price of $474,900. This property was built in 1990 and has 4 bedrooms and 2 full and 1 partial baths with 3405 sq. ft. Clover Leaf Drive is located in the Ember Oaks Add subdivision within the Birdville ISD school district. Search Ember Oaks Add real estate on www.kellyrealtors.com today.