
BEDS5
BATHS3 full
SQUARE FEET2,549
MLS#2005162
STATUSActive
PROPERTY TYPERental - Single Family
SUBDIVISIONcrown haven
SCHOOLNorthside
Property Description
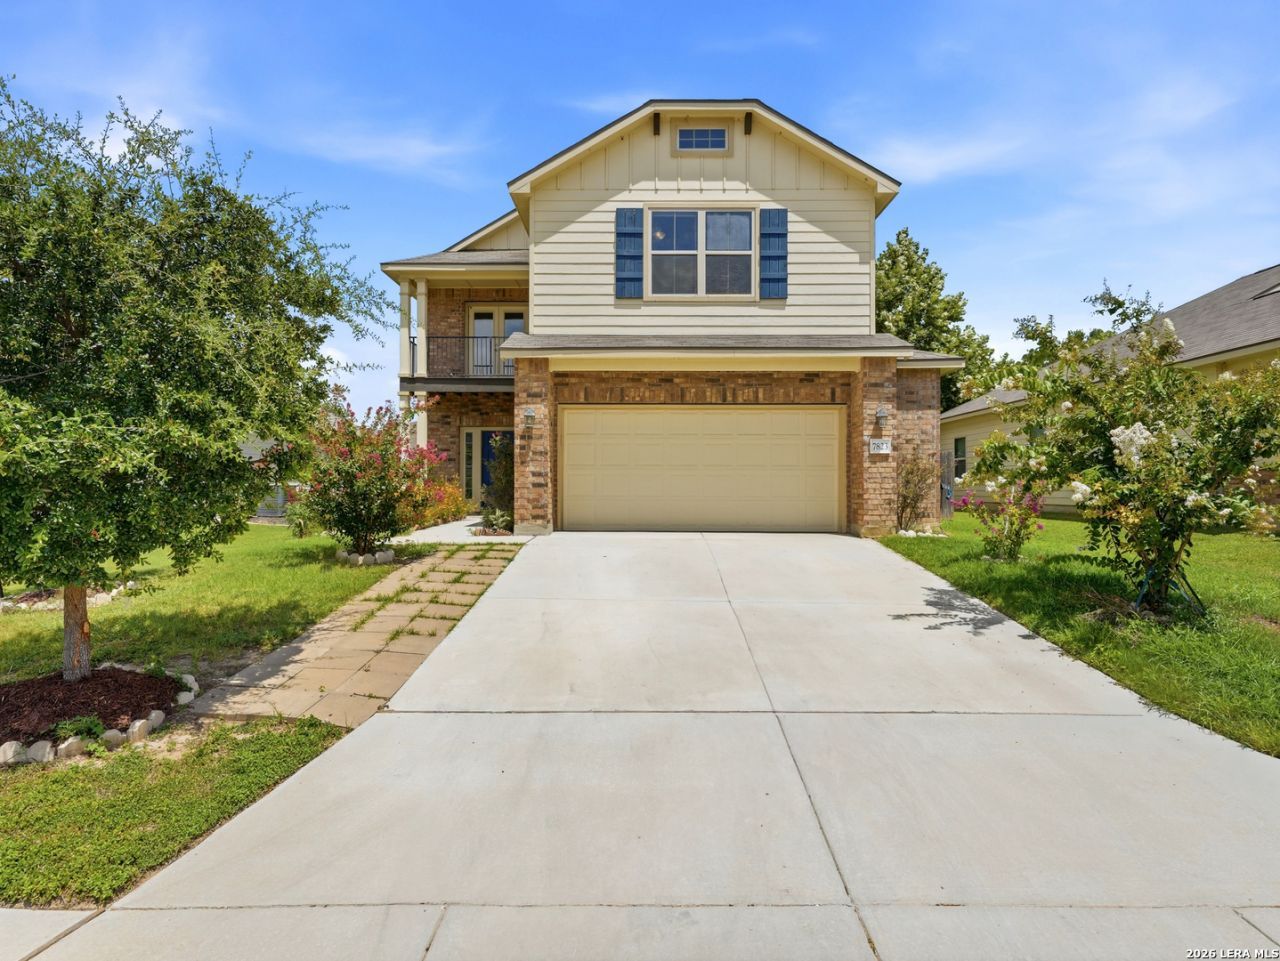
5 bedrooms 3 full bath with solar panel and water softener. This is located in the desirable Northside near major shopping and restaurants, SeaWorld, close to major highways and minutes to Lackland AFB. this
Property Features
Property Type: Rental - Single Family
Cooling: One Central
Fenced: Yes
Fuel Type: Electric
Heating: Central
Home Style: Two Story
Lot Size: 0.14 Acres
Roof Type: Composition
Year Built: 2020
Feature Descriptions
Builder Name: unk
Days on Site: 51
Exterior: Brick, Siding
Exterior: Covered Patio, Deck/Balcony, Privacy Fence, Double Pane Windows, Solar Screens
Foundation: Slab
Inclusions: Ceiling Fans, Washer Connection, Dryer Connection, Microwave Oven, Stove/Range, Refrigerator, Disposal, Dishwasher, Water Softener (owned), Smoke Alarm, Security System (Leased), Pre-Wired for Security, Electric Water Heater, Garage Door Opener,2nd Floor Utility Room,
Interior: Two Living Area, Separate Dining Room, Island Kitchen, Walk-In Pantry, Study/Library, Utility Room Inside, Secondary Bedroom Down, High Ceilings, Open Floor Plan, Laundry Upper Level, Walk in Closets
Miscellaneous: Owner-Manager, Also For Sale, Cluster Mail Box
Neighborhood Amenities: None
Parking: Two Car Garage, Attached
Pool/Spa: None
Security: yes
Supplier - Electric: CPS
Supplier - Garbage: City
Supplier - Sewer: SAWS
Supplier - Water: SAWS
Type: Single Family Detached
Water/Sewer: Water System, Sewer System
Windows: All Remain
Room Sizes
Bedroom 2: 10 X 14
Bedroom 3: 15 X 11
Bedroom 4: 14 X 15
Bedroom 5: 11 X 12
Kitchen: 13 X 13
Dining Room: 13 X 11
Living Room: 17 X 17
Utility Room: 11 X 5
Study/Office: 11 X 15
E X try: 8 X 5
Balcony: 6 X 12
Office: 11 X 15
Local Schools
High School: Warren
Middle School: Jordan
Elementary School: Evers
School District: Northside
Listed By / Shown By
Listed By
Agency Name: Home Team of America
Agency Phone: (210) 490-8000
Shown By
Agency Title: Kelly, Realtors
Agency Phone: (254) 741-1500
Agency Email: info@kellyrealtors.com
Agency Text: (254) 717-6447

7823 Sunrise Cay | MLS# 2005162
This property located at 7823 Sunrise Cay, San Antonio, TX 78251 is currently listed for rent with an asking price of $2,600 / Monthly. Sunrise Cay is located within the Northside school district. Search San Antonio real estate on www.kellyrealtors.com today.