
BEDS4
BATHS3 full
SQUARE FEET2,307
MLS#21265687
STATUSActive
PROPERTY TYPEResidential - Single Family
SUBDIVISIONBrookside
SCHOOLFort Worth ISD
Property Description
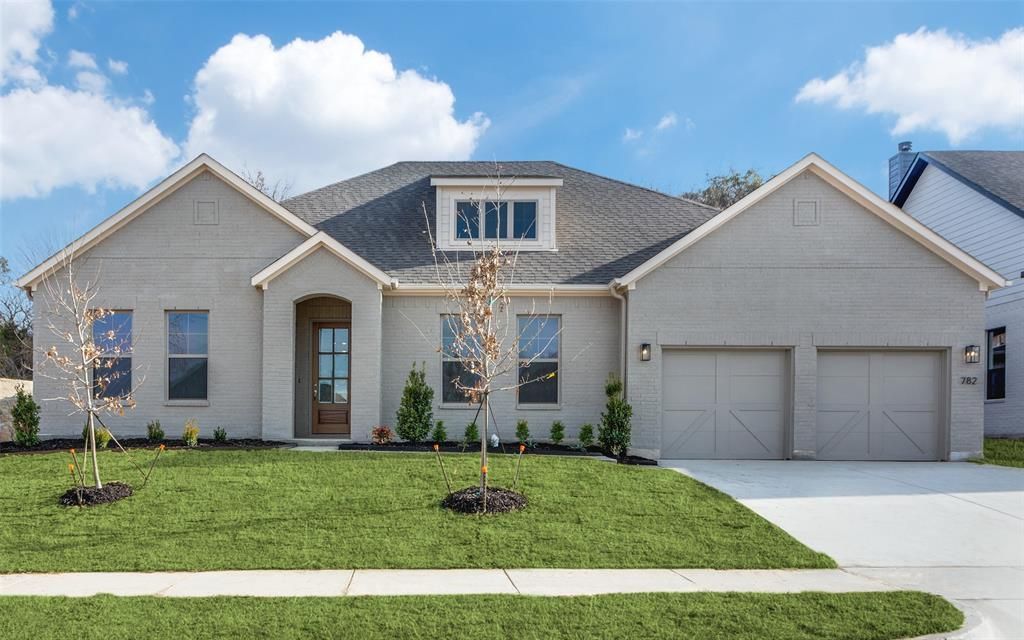
Welcome to Brookside, where comfort and designer style come together in this beautifully crafted Clarity Homes residence. Luxury vinyl wood flooring flows throughout the entry, living room, kitchen, dining area, flex space, and hallways, creating a warm and seamless feel throughout the home.The chef’s dream kitchen features a spacious eat-in island, stainless steel appliances, abundant cabinetry, and designer finishes perfect for everyday living and entertaining alike. The inviting family room centers around a cozy wood-burning fireplace, creating the perfect atmosphere for gathering with family and friends.Retreat to the spacious primary suite featuring a spa-inspired ensuite bath complete with a large soaking tub, separate walk-in shower, designer lighting, and beautifully selected tile throughout.Enjoy a full landscaping package with irrigation, adding both beauty and convenience to this thoughtfully designed home. Ask about current buyer incentives and available homes within the community!Thoughtfully designed with both style and functionality in mind, this home offers the perfect blend of comfort, craftsmanship, and modern living.
Property Features
Property Type: Residential - Single Family
Cooling: Ceiling Fan(s), Central Air, Electric
Fireplaces: 1
Garage: 2 car attached
Heating: Electric, Heat Pump
Home Style: French
Lot Size: 0.25 Acres
Roof Type: Composition
Year Built: 2024
Amenities
Decorative Lighting
Eat-in Kitchen
Kitchen Island
Open Floorplan
Pantry
Walk-In Closet(s)
Covered Patio/Porch
Feature Descriptions
Appliances: Dishwasher, Disposal, Electric Range, Microwave
Days on Site: 2
Exterior: Brick
Fencing: Wood
Fireplace: Brick, Family Room, Wood Burning
Flooring: Carpet, Luxury Vinyl Plank, Tile
HOA Fee: 750/ Annually
Laundry: Utility Room, Full Size W/D Area, Dryer Hookup, Washer Hookup
Lot: Landscaped
Parcel#: 42847131
Parking: Driveway, Garage Door Opener, Garage Double Door, Kitchen Level, Lighted
Parking Notes: Driveway, Garage Door Opener, Garage Double Door, Kit
Patio/Porch: Covered
Utilities: City Sewer, City Water, Community Mailbox, Curbs
Room Sizes
Living Room: 18.00 x 22.00 Level - 1
Dining Room: 12.00 x 13.00 Level - 1
Kitchen: 12.00 x 15.00 Level - 1
Utility Room: 11.00 x 6.00 Level - 1
Bedroom: 13.00 x 10.00 Level - 1
Bedroom: 16.00 x 12.00 Level - 1
Bedroom: 15.00 x 13.00 Level - 1
Bath-Full: 9.00 x 6.00 Level - 1
Bath-Full: 12.00 x 6.00 Level - 1
Bath-Primary: 13.00 x 14.00 Level - 1
Bedroom-Primary: 15.00 x 17.00 Level - 1
Local Schools
Elementary School: Westpark
School District: Fort Worth ISD
Listed By / Shown By
Listed By
Agency Name: The Atkins Agency
Agent Name: Nicole Hooper
Shown By
Agency Title: Kelly, Realtors
Agency Phone: (254) 741-1500
Agency Email: info@kellyrealtors.com
Agency Text: (254) 717-6447

Estimate Your Payment
Estimated Payment
$ 1,432.31 per month $1,266.35 Principal & Interest $0.00 Property Tax (data not provided by mls) $165.96 Homeowner's Insurance
782 Sterling Drive | MLS# 21265687
This single family home located at 782 Sterling Drive, Benbrook, TX 76126 is currently listed for sale with an asking price of $569,000. This property was built in 2024 and has 4 bedrooms and 3 full baths with 2307 sq. ft. Sterling Drive is located in the Brookside subdivision within the Fort Worth ISD school district. Search Brookside real estate on www.kellyrealtors.com today.