
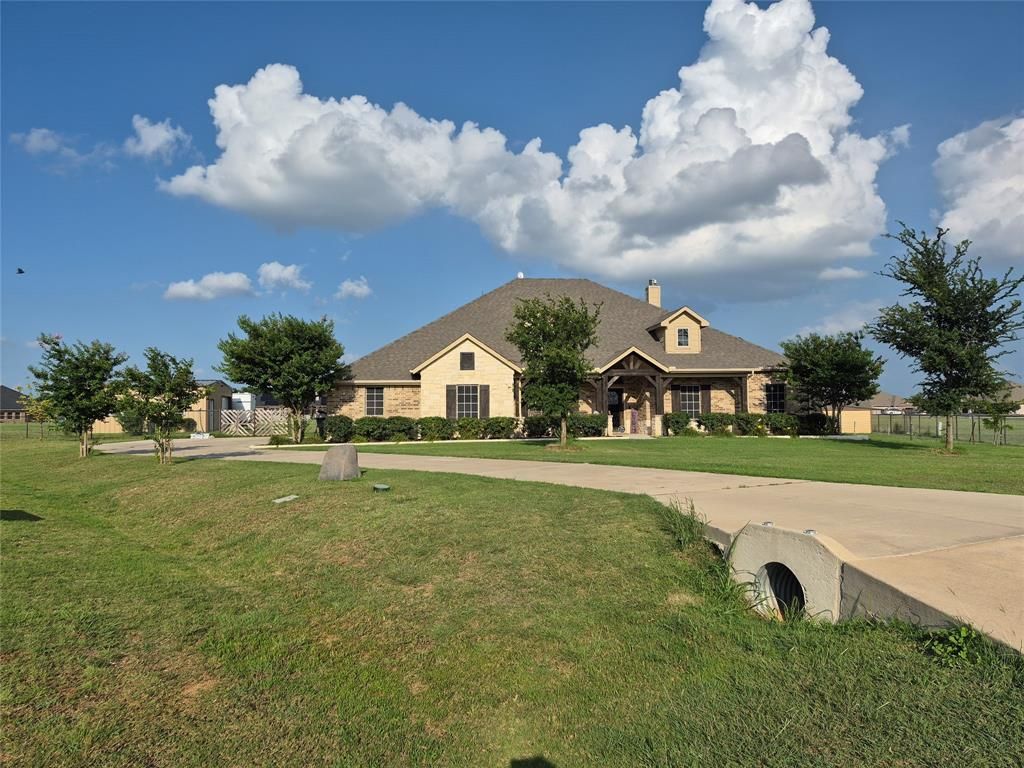
BEDS4
BATHS2 full 1 partial
SQUARE FEET2,864
MLS#21311806
STATUSActive
PROPERTY TYPEResidential - Single Family
SUBDIVISIONCanyon Rdg Add Ph 2
SCHOOLGodley ISD
Property Description
ABSOLUTELY STUNNING home on 1.64 acres in sought-after Godley ISD! This beautiful property features A 6 foot deep GORGEOUS POOL 4 bedrooms, 2.5 bathrooms, an office, a 3-car garage, and a dedicated media room. The open-concept floor plan offers a spacious chef's kitchen, ideal for entertaining and everyday living. Step outside to your private backyard retreat complete with a sparkling pool, outdoor kitchen, and plenty of space to enjoy the outdoors. The workshop with electricity is perfect for projects, hobbies, or additional storage. Enjoy peaceful country living with the convenience of being just minutes from the Dallas-Fort Worth Metroplex. This property truly has it all—space, functionality, and exceptional amenities. Don't miss your opportunity to own this incredible home!
Property Features
Property Type: Residential - Single Family
Cooling: Ceiling Fan(s), Electric
Fireplaces: 1
Garage: 3 car attached
Heating: Electric, Fireplace(s)
Home Style: Traditional
Lot Size: 1.64 Acres
Roof Type: Composition
Year Built: 2018
Amenities
Decorative Lighting
Eat-in Kitchen
Granite Counters
High Speed Internet Available
Kitchen Island
Open Floorplan
Pantry
Vaulted Ceiling(s)
Walk-In Closet(s)
Attached Grill
Covered Patio/Porch
Dog Run
Gas Grill
Rain Gutters
Outdoor Grill
Outdoor Kitchen
Feature Descriptions
Appliances: Dishwasher, Disposal, Electric Cooktop, Microwave, Vented Exhaust Fan
Days on Site: 70
Exterior: Brick, Rock/Stone
Fencing: Chain Link, Full
Fireplace: Decorative, Gas Starter, Stone, Wood Burning
Flooring: Carpet, Ceramic Tile, Hardwood
HOA Fee: 250/ Annually
Laundry: Electric Dryer Hookup, Utility Room, Full Size W/D Area, Dryer Hookup
Lot: Acreage, Cleared, Cul-De-Sac, Landscaped, Lrg. Backyard Grass, Subdivision
Lot Dimensions: 393x303x78x338
Parcel#: 126314805120
Parking: Additional Parking, Boat, Driveway, Garage, Garage Door Opener, Garage Single Door, Kitchen Level, Off Street, Oversized, RV Access/Parking
Parking Notes: Additional Parking, Boat, Driveway, Garage, Garage Doo
Patio/Porch: Covered
Pool: Fiberglass, In Ground, Outdoor Pool, Salt Water, Separate Spa/Hot Tub
Swimming Pool: Yes
Utilities: Aerobic Septic, Co-op Electric, Co-op Water, Electricity Connected, Outside City Limits, Propane, Septic
Window: Window Coverings
Local Schools
Elementary School: Godley
School District: Godley ISD
Listed By / Shown By
Listed By
Agency Name: Victoria Lynn & Associates LLC
Agency Contact: 817-714-0808
Agent Name: Vickie Cook
Shown By
Agency Title: Kelly, Realtors
Agency Phone: (254) 741-1500
Agency Email: info@kellyrealtors.com
Agency Text: (254) 717-6447

Estimate Your Payment
Estimated Payment
$ 1,698.88 per month $1,502.03 Principal & Interest $0.00 Property Tax (data not provided by mls) $196.85 Homeowner's Insurance
7812 Grain Court | MLS# 21311806
This single family home located at 7812 Grain Court, Godley, TX 76044 is currently listed for sale with an asking price of $674,900. This property was built in 2018 and has 4 bedrooms and 2 full and 1 partial baths with 2864 sq. ft. Grain Court is located in the Canyon Rdg Add Ph 2 subdivision within the Godley ISD school district. Search Canyon Rdg Add Ph 2 real estate on www.kellyrealtors.com today.