
BEDS4
BATHS4 full
SQUARE FEET4,112
MLS#21120017
STATUSActive KO
PROPERTY TYPEResidential - Single Family
SUBDIVISIONWilliamsburg Estates
SCHOOLKeller ISD
Property Description
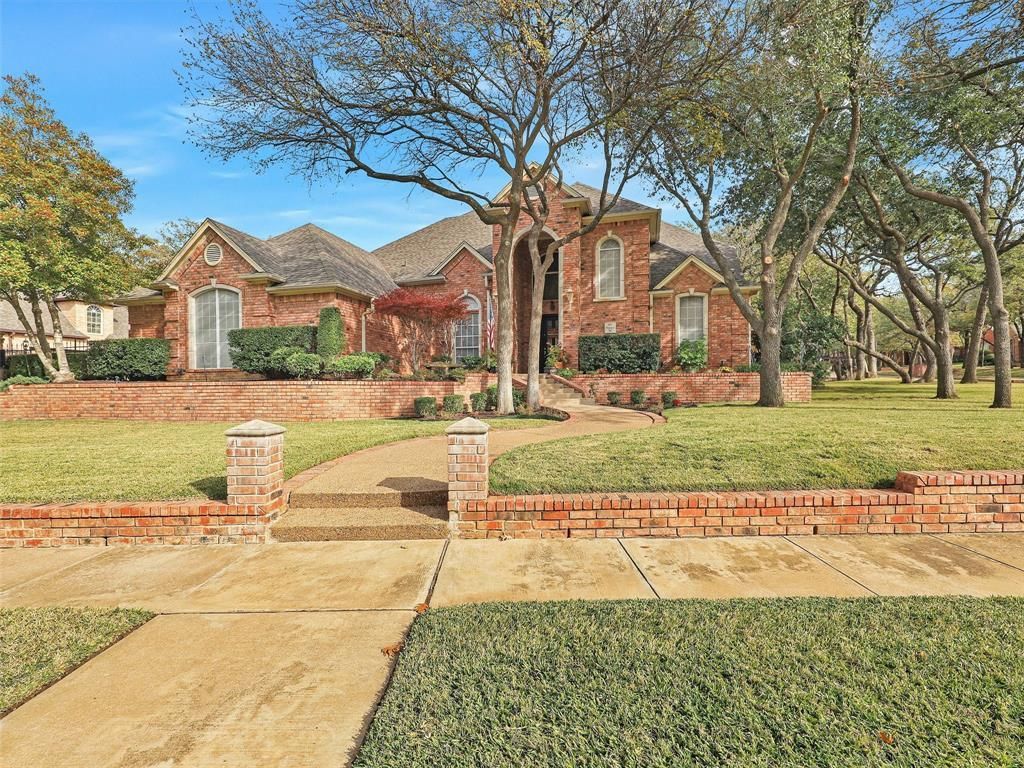
This elegant home is located in the Williamsburg Estates community, where the Bear Creek Trails begin. It is situated on a picturesque corner lot withmature trees. It was the personal home of one of the neighborhood builders. As you enter, you are greeted by the warmth of wood floors andbuilt-ins in the Formal Living Room and handsome Study! The Formal Dining Room is also off the Entry and overlooks the front yard. There arethree fireplaces, which are located in the Formal Living Room (gas logs), the Family Room (wood burning), and the Study (gas logs). French Doors lead from the Living Room to the Family Room and Kitchen. The updates in the Kitchen include Granite Counters, Bosch Dishwasher, Bosch induction and vent cooktop in the island, ice maker built in the cabinet, and wine fridge. Other updates include roof and gutters in 2019 and downstairs HVAC inside and outside in 2019. The Family Room also features built-ins and overlooks the pool. There is a full bath off the kitchen. The private and spacious Owners Retreat includes a remodeled Primary Bath with glass shower, white granite counters, mirrors, and re-surfaced jetted tub. Wonderful spacious closet and a separate cedar closet! Upstairs, you will find 3 bedrooms, 2 baths, and a game room. The game room features a built-in bar with a drink fridge. Also, you will love that there are TWO UTILITY ROOMS! One upstairs and one downstairs! There is an opportunity for future expansion. The walk-in attic above the garage has been partially finished. It would be a great space for a playroom, an exercise room, or a craft room! Step out the back, and the magic begins! The backyard is an entertaining dream! The inviting diving pool is a larger size. The Spa is separate. It is absolutely luxurious with a tall wall waterfall. Best part - IT SEATS 8! The patio is nice with a grill (replaced in August) and a smoker. Explore the yard, and you’ll find the playhouse! Come and see everything this home has to offer!
Property Features
Property Type: Residential - Single Family
Cooling: Ceiling Fan(s), Central Air, Electric, Zoned
Fireplaces: 3
Garage: 3 car attached
Heating: Central, Natural Gas, Zoned
Home Style: Traditional
Lot Size: 0.39 Acres
Roof Type: Composition
Year Built: 1992
Amenities
Built-in Wine Cooler
Cable TV Available
Decorative Lighting
Dry Bar
Sound System Wiring
Wainscoting
Wet Bar
Covered Patio/Porch
Rain Gutters
Lighting
Feature Descriptions
Appliances: Built-in Refrigerator, Dishwasher, Disposal, Electric Cooktop, Electric Oven, Gas Water Heater, Microwave, Convection Oven, Double Oven
Community Features: Park
Days on Site: 170
Exterior: Brick
Fencing: Metal, Wood
Fireplace: Family Room, Gas Logs, Gas Starter, Living Room, Wood Burning
Flooring: Carpet, Ceramic Tile, Wood
HOA Fee: 350/ Annually
Laundry: Electric Dryer Hookup, Gas Dryer Hookup, Washer Hookup
Lot: Corner Lot, Few Trees, Landscaped, Sprinkler System, Subdivision
Parcel#: 06328911
Parking: Garage, Garage Faces Side
Parking Notes: Garage, Garage Faces Side
Patio/Porch: Covered
Pool: Gunite, In Ground, Pool Sweep, Separate Spa/Hot Tub
Swimming Pool: Yes
Utilities: City Sewer, City Water, Concrete, Curbs, Sidewalk, Underground Utilities
Local Schools
Elementary School: Shadygrove
School District: Keller ISD
Listed By / Shown By
Listed By
Agency Name: Keller Williams Realty Allen
Agency Contact: 972-672-4399
Agent Name: Jean Bryant
Shown By
Agency Title: Kelly, Realtors
Agency Phone: (254) 741-1500
Agency Email: info@kellyrealtors.com
Agency Text: (254) 717-6447

Estimate Your Payment
Estimated Payment
$ 2,215.17 per month $1,958.50 Principal & Interest $0.00 Property Tax (data not provided by mls) $256.67 Homeowner's Insurance
777 Windemere Way | MLS# 21120017
This single family home located at 777 Windemere Way, Keller, TX 76248 is currently listed for sale with an asking price of $880,000. This property was built in 1992 and has 4 bedrooms and 4 full baths with 4112 sq. ft. Windemere Way is located in the Williamsburg Estates subdivision within the Keller ISD school district. Search Williamsburg Estates real estate on www.kellyrealtors.com today.