
BEDS4
BATHS3 full
SQUARE FEET2,655
MLS#21278568
STATUSActive
PROPERTY TYPEResidential - Single Family
SUBDIVISIONThe Harvest Add
SCHOOLWylie ISD, Taylor Co.
Property Description
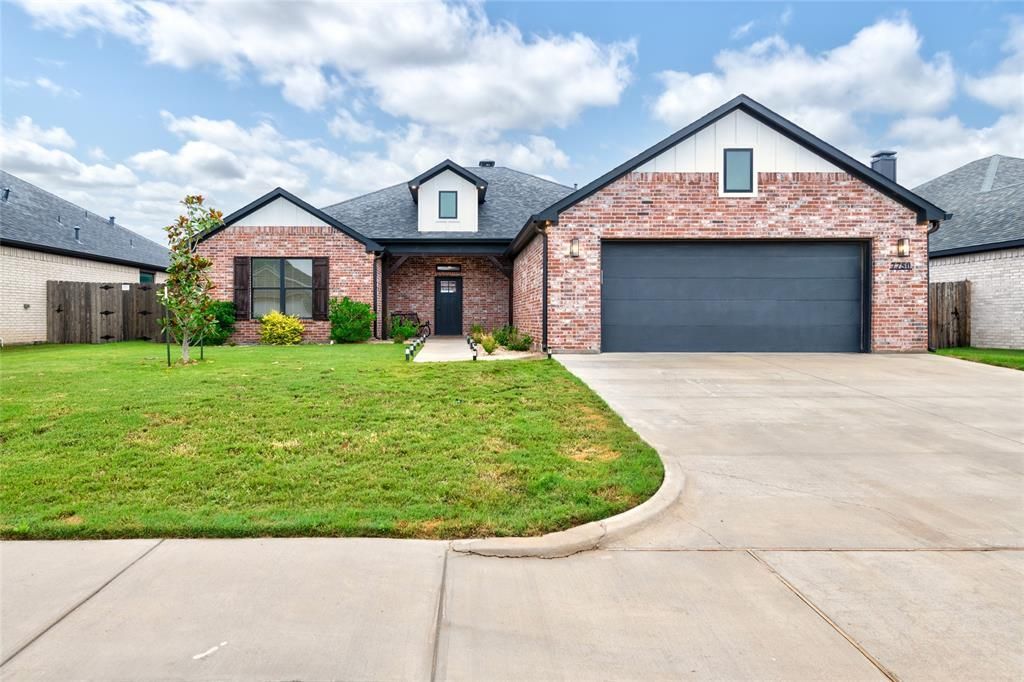
Harvest • Near new Wylie South Elementary • 4 bed + flex space • Gas cooktop • Gas log fireplace • 2-car garageLocated in the Harvest development in Abilene, 7750 Langford offers a flexible one-story layout with 4 bedrooms, 3 baths, and an additional flex space that can serve as a second living area, office, guest space, or more. The kitchen is designed for everyday function with a gas cooktop, generous counter space, and an easy connection to the main living and dining areas. A gas log fireplace adds a warm focal point in the living room, while custom electric shades on the back sliding door bring added comfort and convenience. The attached 2-car garage provides practical storage and parking. Outside, the fully landscaped yard is already in place, creating a clean and finished setting from day one. Harvest community amenities include a pool with lazy river, community grill area, and cabana space for outdoor gathering. The home is also near the new Wylie South Elementary, with quick access to neighborhood amenities and South Abilene conveniences.
Property Features
Property Type: Residential - Single Family
Cooling: Ceiling Fan(s), Central Air
Fireplaces: 1
Garage: 2 car attached
Heating: Electric, Fireplace(s)
Home Style: Traditional
Lot Size: 0.19 Acres
Roof Type: Composition
Year Built: 2023
Amenities
Cable TV Available
High Speed Internet Available
Kitchen Island
Open Floorplan
Pantry
Walk-In Closet(s)
Covered Patio/Porch
Rain Gutters
Feature Descriptions
Appliances: Dishwasher, Disposal, Electric Oven, Gas Cooktop, Microwave, Refrigerator
Days on Site: 5
Exterior: Brick, Siding
Fencing: Wood
Fireplace: Gas, Gas Logs
Flooring: Vinyl
Green Features: Rain / Freeze Sensors
HOA Fee: 600/ Annually
Laundry: Electric Dryer Hookup, Utility Room, Full Size W/D Area, Dryer Hookup, Washer Hookup
Lot: Few Trees, Interior Lot, Landscaped, Sprinkler System, Subdivision
Parcel#: 1085850
Parking: Driveway, Garage, Garage Door Opener, Garage Faces Front
Parking Notes: Driveway, Garage, Garage Door Opener, Garage Faces Fr
Patio/Porch: Covered, Front Porch, Rear Porch
Utilities: City Sewer, City Water, Community Mailbox, Curbs, Electricity Connected, Individual Gas Meter, Sidewalk
Window: Electric Shades, Window Coverings
Local Schools
Elementary School: Wylie West
School District: Wylie ISD, Taylor Co.
Listed By / Shown By
Listed By
Agency Name: Berkshire Hathaway HS Stovall
Agency Contact: 325-691-1410
Agent Name: Shelly Brooks
Shown By
Agency Title: Kelly, Realtors
Agency Phone: (254) 741-1500
Agency Email: info@kellyrealtors.com
Agency Text: (254) 717-6447

Estimate Your Payment
Estimated Payment
$ 1,214.56 per month $1,073.84 Principal & Interest $0.00 Property Tax (data not provided by mls) $140.73 Homeowner's Insurance
7750 Langford Drive | MLS# 21278568
This single family home located at 7750 Langford Drive, Abilene, TX 79606 is currently listed for sale with an asking price of $482,500. This property was built in 2023 and has 4 bedrooms and 3 full baths with 2655 sq. ft. Langford Drive is located in the The Harvest Add subdivision within the Wylie ISD, Taylor Co. school district. Search The Harvest Add real estate on www.kellyrealtors.com today.