
BEDS3
BATHS2 full 1 partial
SQUARE FEET2,176
MLS#2002358
STATUSNew
PROPERTY TYPERental - Single Family
SUBDIVISIONCROSS CREEK
SCHOOLNorthside
Property Description
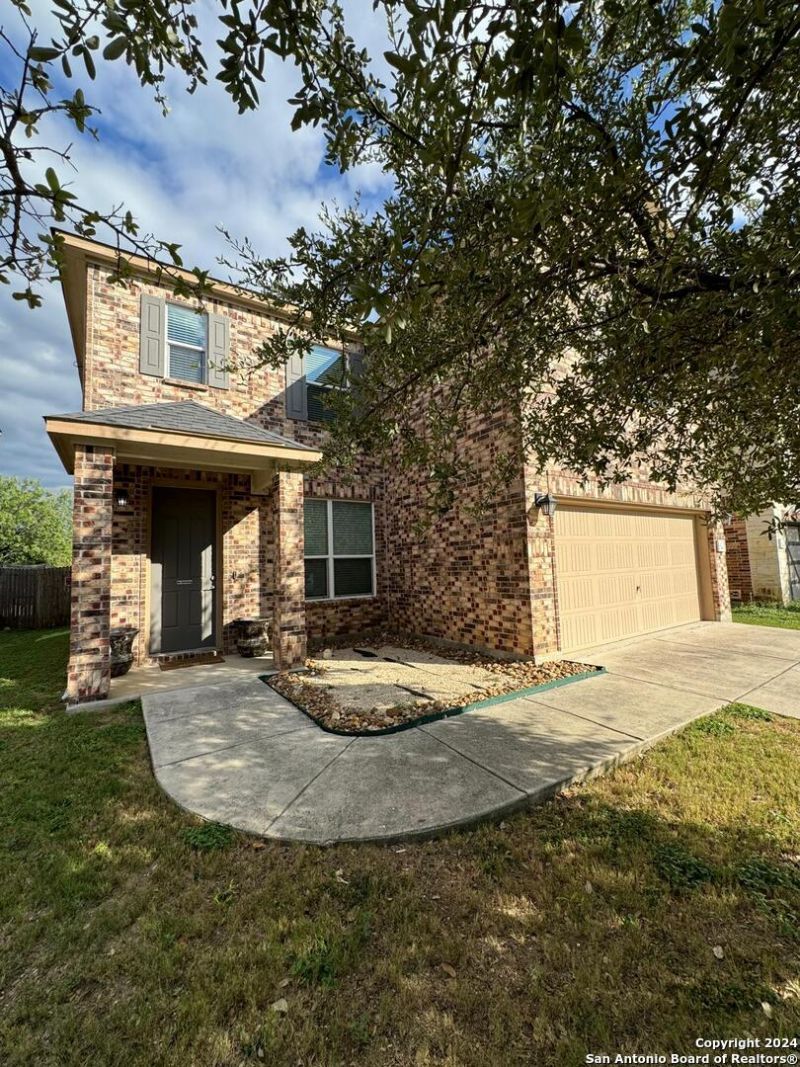
Beautiful 3bedroo, 2.5bath. Two-story home NEWLY RENOVATED!! NEW CARPET, NEW TILE, NEW PAINT. Barely lived in, sitting on a greenbelt, cul-de-sac street, great schools, and location! High Ceilings, large living spaces, and bedrooms and refrigerators remain for tenants use. Easy access to 1604 and minutes from Alamo Ranch and La Cantera shopping. You will not be disappointed in the home or area!
Property Features
Property Type: Rental - Single Family
Cooling: One Central
Fuel Type: Electric
Heating: Central
Home Style: Two Story
Lot Size: 0.12 Acres
Roof Type: Composition
Year Built: 2013
Feature Descriptions
Days on Site: 5
Exterior: Brick, Cement Fiber
Foundation: Slab
Inclusions: Ceiling Fans, Washer Connection, Dryer Connection, Cook Top, Refrigerator, Trash Compactor, Smoke Alarm
Interior: Two Living Area, Separate Dining Room, Eat-In Kitchen, Breakfast Bar, Study/Library, Game Room, Utility Room Inside,1st Floor Lvl/No Steps, High Ceilings, Open Floor Plan, Cable TV Available, High Speed Internet, Laundry Main Level, Laundry Room, Walk in Closets
Miscellaneous: Broker-Manager
Neighborhood Amenities: None
Parking: Two Car Garage
Pool/Spa: None
Supplier - Electric: CPS
Supplier - Gas: CPS
Supplier - Water: SAWS
Type: Single Family Detached
Water/Sewer: Water System, Sewer System
Windows: Some Remain
Room Sizes
Bedroom 2: 12 X 10
Kitchen: 17 X 12
Dining Room: 17 X 12
Living Room: 20 X 16
Utility Room: 12 X 6
Study/Office: 10 X 14
E X try: 10 X 9
Loft: 14 X 13
Local Schools
High School: Call District
Middle School: Call District
Elementary School: Call District
School District: Northside
Listed By / Shown By
Listed By
Agency Name: Keller Williams Summit
Agency Phone: (713) 893-1854
Shown By
Agency Title: Kelly, Realtors
Agency Phone: (254) 741-1500
Agency Email: info@kellyrealtors.com
Agency Text: (254) 717-6447

7746 Heavenly Arbor | MLS# 2002358
This property located at 7746 Heavenly Arbor, San Antonio, TX 78254 is currently listed for rent with an asking price of $1,995 / Monthly. Heavenly Arbor is located within the Northside school district. Search San Antonio real estate on www.kellyrealtors.com today.