
BEDS5
BATHS4 full
SQUARE FEET2,679
MLS#2022884
STATUSNew
PROPERTY TYPEResidential - Single Family
SUBDIVISIONCONFLUENCE
SCHOOLMarion
Property Description
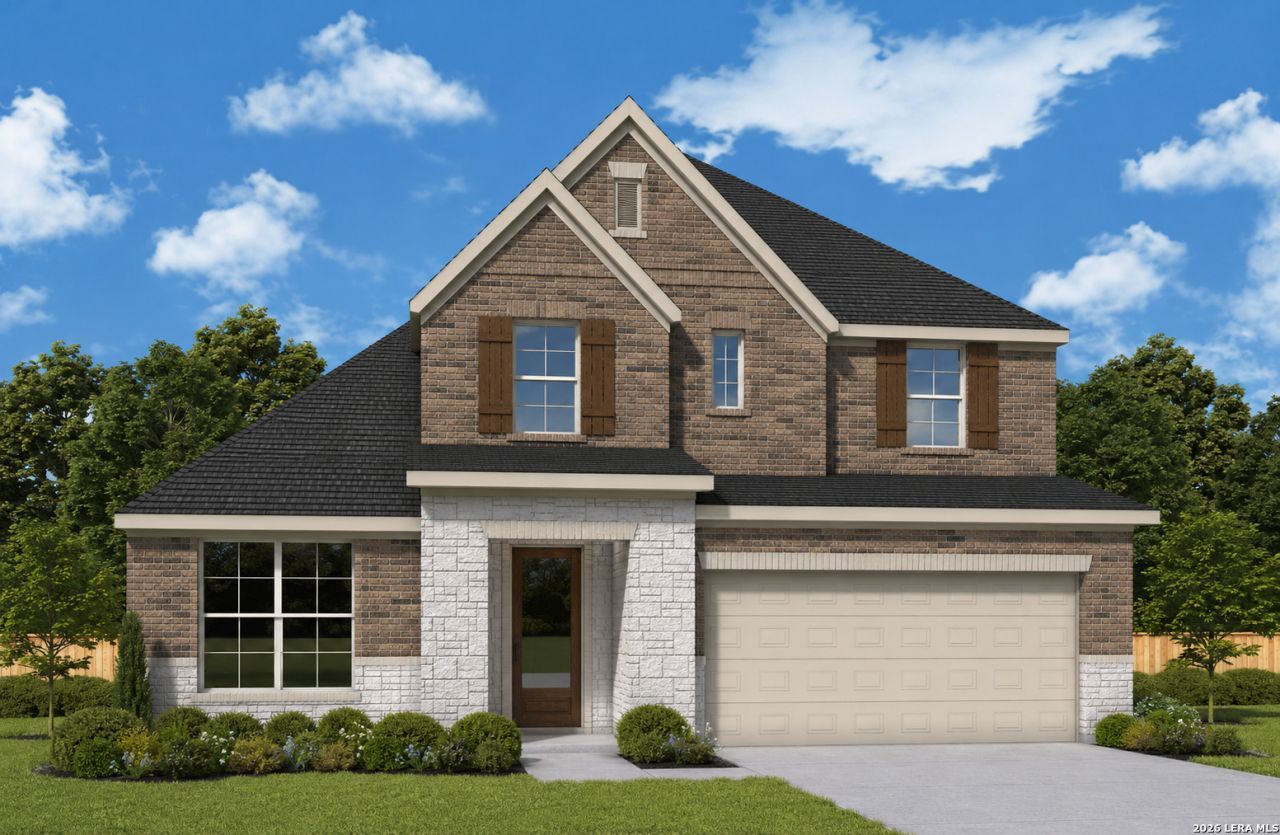
Your decor style and the new memories you create will look splendid in The Rosemary in Confluence. A streamlined kitchen with a large pantry and a center island rests at the heart of this home. Sunshine shines on the open concept family a nd dining spaces thanks to the expertly proportioned and energy-efficient windows overlooking the backyard. A front study and a more relaxed gathering space at the top of the stairs create great places for games and movies, work and meetings, or reading and chatting. The upstairs suite and spacious junior bedrooms provide an abundance of comforts for growing residents and overnight guests alike. The spacious Owners Retreat makes it easy to rest and refresh at the end of each day, and includes a pamper-ready Owners Bath and a walk-in closet.
Property Features
Property Type: Residential - Single Family
Cooling: One Central
Fenced: Yes
Fuel Type: Natural Gas
Heating: Central
Home Style: Two Story
Lot Size: 0.17 Acres
Roof Type: Composition
Stories: 2.0
Taxes: $2
Year Built: 2026
Feature Descriptions
Builder Name: David Weekley Homes
Days on Site: 9
Energy Efficient: 16+ SEER AC, Programmable Thermostat,12"+ Attic Insulation, Double Pane Windows, Low E Windows, Ceiling Fans
Exterior: Brick,4 Sides Masonry, Cement Fiber
Exterior: Covered Patio, Privacy Fence, Sprinkler System, Has Gutters
Flooring: Carpeting, Ceramic Tile
Foundation: Slab
Green Certification: HERS 0-85,Energy Star Certified
Hoa Fee: 1200/Annually
HOA Mandatory: Yes
HOA Name: CONFLUENCE
Improvements: Street Paved, Curbs, Sidewalks
Inclusions: Ceiling Fans, Washer Connection, Dryer Connection, Microwave Oven, Stove/Range, Gas Cooking, Disposal, Dishwasher, Pre-Wired for Security, Gas Water Heater, Garage Door Opener, In Wall Pest Control, Solid Counter Tops, Carbon Monoxide Detector
Interior: Two Living Area, Separate Dining Room, Island Kitchen, Walk-In Pantry, Study/Library, Game Room, Utility Room Inside,1st Floor Lvl/No Steps, High Ceilings, Open Floor Plan, Pull Down Storage, Cable TV Available, High Speed Internet, Laundry Main Level, Telephone, Walk in Closets, Attic - Partially Floored, Attic - Pull Down Stairs
Lot Dimensions: 50 x 132
Miscellaneous: Builder 10-Year Warranty, M.U.D.
Multiple HOA: No
Neighborhood Amenities: Pool, Park/Playground, Jogging Trails, Sports Court, BBQ/Grill, Basketball Court, Other - See Remarks
Parking: Two Car Garage
Pool/Spa: None
Tax By Multiple Counties: No
Type: Single Family Detached
Water/Sewer: Water System, Sewer System
Windows: All Remain
Room Sizes
Bedroom 2: 12 X 10
Bedroom 3: 11 X 10
Bedroom 4: 13 X 10
Bedroom 5: 11 X 14
Kitchen: 17 X 12
Dining Room: 15 X 12
Family Room: 17 X 20
Local Schools
High School: Marion
Middle School: Marion
Elementary School: Krueger
School District: Marion
Listed By / Shown By
Listed By
Agency Name: David Weekley Homes, Inc.
Agency Phone: (210) 389-3963
Shown By
Agency Title: Kelly, Realtors
Agency Phone: (254) 741-1500
Agency Email: info@kellyrealtors.com
Agency Text: (254) 717-6447

Estimate Your Payment
Estimated Payment
$ 1,140.40 per month $1,008.11 Principal & Interest $0.17 Property Tax $132.12 Homeowner's Insurance
774 Converge Ct | MLS# 2022884
This single family home located at 774 Converge Ct, Marion, TX 78124 is currently listed for sale with an asking price of $452,970. This property was built in 2026 and has 5 bedrooms and 4 full baths with 2679 sq. ft. Converge Ct is located in the CONFLUENCE subdivision within the Marion school district. Search CONFLUENCE real estate on www.kellyrealtors.com today.