
BEDS3
BATHS2 full
SQUARE FEET1,672
MLS#2000386
STATUSNew
PROPERTY TYPEResidential - Single Family
SUBDIVISIONTHE BLUFFS OF LOST CREEK
SCHOOLBoerne
Property Description
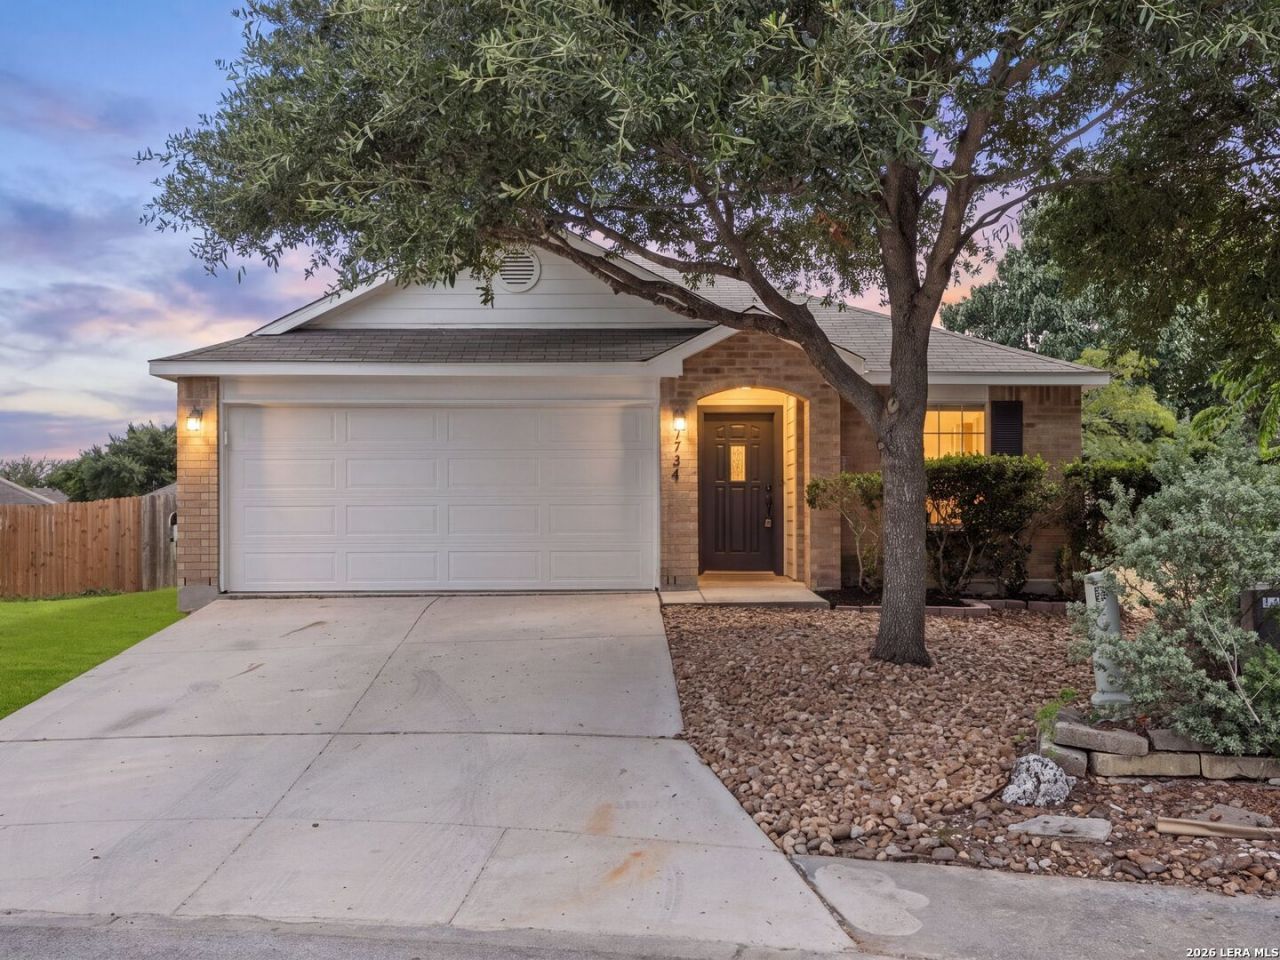
Discover refined Hill Country living at 7734 Paraiso Circle, where timeless style meets modern comfort. This beautifully refreshed 3-bedroom, 2-bathroom home features fresh exterior paint, new flooring, designer-inspired light fixtures, and stunning quartz countertops. Roof is 2 years old. Move-in ready, the home offers a bright, sophisticated feel from the moment you step inside. Designed for both comfortable everyday living and effortless entertaining, the thoughtfully updated interior blends style and functionality throughout. Outside, youll find a spacious, extra-large, level lot that offers endless possibilities for outdoor enjoyment, from play and gardening to future enhancements. The covered patio provides the perfect setting for morning coffee, evening relaxation, or hosting family and friends year-round. Ideally located in one of Boernes desirable communities, youll enjoy the charm of the Texas Hill Country with convenient access to shopping, dining, parks, and top-rated Boerne schools.
Property Features
Property Type: Residential - Single Family
Cooling: One Central
Fenced: Yes
Fireplaces: 1
Fuel Type: Electric
Heating: Central
Home Style: One Story, Traditional
Lot Size: 0.26 Acres
Roof Type: Composition, Heavy Composition
Stories: 1.0
Taxes: $4,828
Year Built: 2008
Feature Descriptions
Accessibility: No Steps Down, Level Lot, First Floor Bath, Full Bath/Bed on 1st Flr, First Floor Bedroom
Builder Name: Centex
Currenty Leased: No
Energy Efficient: Double Pane Windows, Ceiling Fans
Exterior: Covered Patio, Deck/Balcony, Privacy Fence, Double Pane Windows
Exterior: Brick,3 Sides Masonry, Cement Fiber
Fireplace: Family Room
Flooring: Ceramic Tile, Vinyl
Foundation: Slab
Hoa Fee: 77.92/Quarterly
HOA Mandatory: Yes
HOA Name: THE BLUFFS AT STONEHAVEN HOA
Home Faces: North
Improvements: Street Paved, Curbs, Street Gutters, Sidewalks, Streetlights
Inclusions: Ceiling Fans, Chandelier, Washer Connection, Dryer Connection, Self-Cleaning Oven, Stove/Range, Disposal, Dishwasher, Ice Maker Connection, Smoke Alarm, Pre-Wired for Security, Garage Door Opener, In Wall Pest Control, Smooth Cooktop, Private Garbage Service
Interior: One Living Area, Separate Dining Room, Eat-In Kitchen, Utility Room Inside,1st Floor Lvl/No Steps, High Ceilings, Open Floor Plan, Pull Down Storage, Cable TV Available, High Speed Internet, All Bedrooms Downstairs, Laundry Lower Level, Laundry Room, Walk in Closets, Attic - Storage Only
Lot: Cul-de-Sac/Dead End,1/4 - 1/2 Acre
Miscellaneous: No City Tax, Cluster Mail Box, School Bus
Multiple HOA: No
Neighborhood Amenities: None
Parking: Two Car Garage
Pool/Spa: None
Supplier - Electric: CPS
Supplier - Garbage: Private
Supplier - Gas: n/a
Supplier - Sewer: SAWS
Supplier - Water: SAWS
Tax By Multiple Counties: No
Type: Single Family Detached
Water/Sewer: Water System, Sewer System
Windows: All Remain
Room Sizes
Bedroom 2: 11 X 11
Bedroom 3: 10 X 10
Kitchen: 13 X 10
Breakfast Room: 10 X 8
Dining Room: 14 X 13
Family Room: 17 X 16
Utility Room: 7 X 6
Covered Patio: 10 X 8
Local Schools
High School: Champion
Middle School: Boerne Middle S
Elementary School: Fair Oaks Ranch
School District: Boerne
Listed By / Shown By
Listed By
Agency Name: Kuper Sothebys Intl Realty
Agency Phone: (210) 698-3100
Shown By
Agency Title: Kelly, Realtors
Agency Phone: (254) 741-1500
Agency Email: info@kellyrealtors.com
Agency Text: (254) 717-6447

Estimate Your Payment
Estimated Payment
$ 1,270.78 per month $767.82 Principal & Interest $402.33 Property Tax $100.63 Homeowner's Insurance
7734 Paraiso Cir | MLS# 2000386
This single family home located at 7734 Paraiso Cir, Boerne, TX 78015 is currently listed for sale with an asking price of $345,000. This property was built in 2008 and has 3 bedrooms and 2 full baths with 1672 sq. ft. Paraiso Cir is located in the THE BLUFFS OF LOST CREEK subdivision within the Boerne school district. Search THE BLUFFS OF LOST CREEK real estate on www.kellyrealtors.com today.