
BEDS3
BATHS2 full
SQUARE FEET1,329
MLS#21328427
STATUSActive
PROPERTY TYPEResidential - Single Family
SUBDIVISIONQuail Meadows Estates
SCHOOLKeller ISD
Property Description
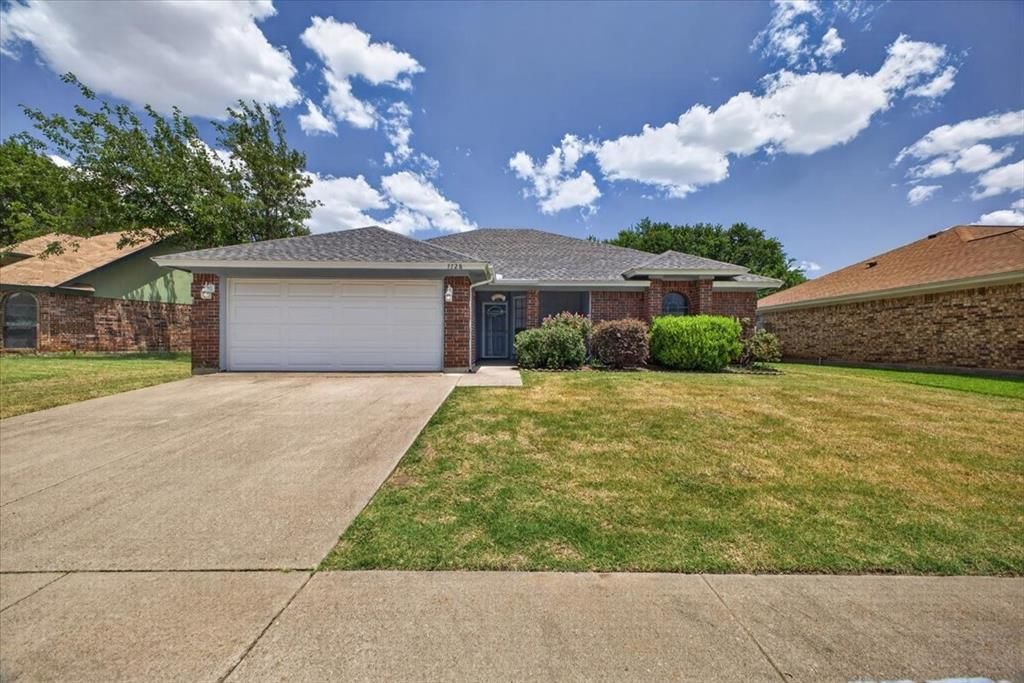
KELLER ISD!! Timeless Brick Architecture and Balanced Single-Level Design. This detached residence with a highly functional interior designed for effortless daily living. The heart of the home features an airy living room accentuated by vaulted ceilings and a classic wood-burning masonry fireplace, creating an inviting centerpiece for relaxation. Upgraded porcelain wood grain flooring. A galley-style eat-in kitchen offers a practical layout with direct access to the dining area. The primary suite serves as a quiet retreat, complete with a walk-in closets and an en suite bathroom featuring dual sinks, a jetted tub, and a separate shower. Outside, the covered back patio opens to a wood-fenced yard, offering a private outdoor area for dining or leisure.
Property Features
Property Type: Residential - Single Family
Cooling: Ceiling Fan(s), Central Air, Electric, Roof Turbine(s
Fireplaces: 1
Garage: 2 car attached
Heating: Electric, Fireplace(s)
Home Style: Traditional
Lot Size: 0.15 Acres
Roof Type: Composition
Year Built: 1986
Amenities
Cable TV Available
Double Vanity
Eat-in Kitchen
High Speed Internet Available
Vaulted Ceiling(s)
Covered Patio/Porch
Rain Gutters
Feature Descriptions
Appliances: Dishwasher, Disposal, Electric Range
Days on Site: 3
Exterior: Brick, Siding
Fencing: Wood
Fireplace: Brick, Wood Burning
Flooring: Carpet, Tile
Laundry: Electric Dryer Hookup, Utility Room, Full Size W/D Area, Dryer Hookup, Washer Hookup
Lot: Interior Lot
Parcel#: 05200296
Parking: Garage
Parking Notes: Garage
Patio/Porch: Covered, Front Porch, Patio
Utilities: All Weather Road, Cable Available, City Sewer, City Water
Window: Window Coverings
Local Schools
Elementary School: Whitleyrd
School District: Keller ISD
Listed By / Shown By
Listed By
Agency Name: Berkshire HathawayHS PenFed TX
Agency Contact: 817-301-3382
Agent Name: Debby Reynolds
Shown By
Agency Title: Kelly, Realtors
Agency Phone: (254) 741-1500
Agency Email: info@kellyrealtors.com
Agency Text: (254) 717-6447

Estimate Your Payment
Estimated Payment
$ 792.93 per month $701.05 Principal & Interest $0.00 Property Tax (data not provided by mls) $91.88 Homeowner's Insurance
7728 Partridge Drive | MLS# 21328427
This single family home located at 7728 Partridge Drive, Watauga, TX 76148 is currently listed for sale with an asking price of $315,000. This property was built in 1986 and has 3 bedrooms and 2 full baths with 1329 sq. ft. Partridge Drive is located in the Quail Meadows Estates subdivision within the Keller ISD school district. Search Quail Meadows Estates real estate on www.kellyrealtors.com today.