
BEDS2
BATHS1 full
SQUARE FEET1,010
MLS#21332073
STATUSPending
PROPERTY TYPEResidential - Single Family
SUBDIVISIONHewitt Estates Add
SCHOOLBirdville ISD
Property Description
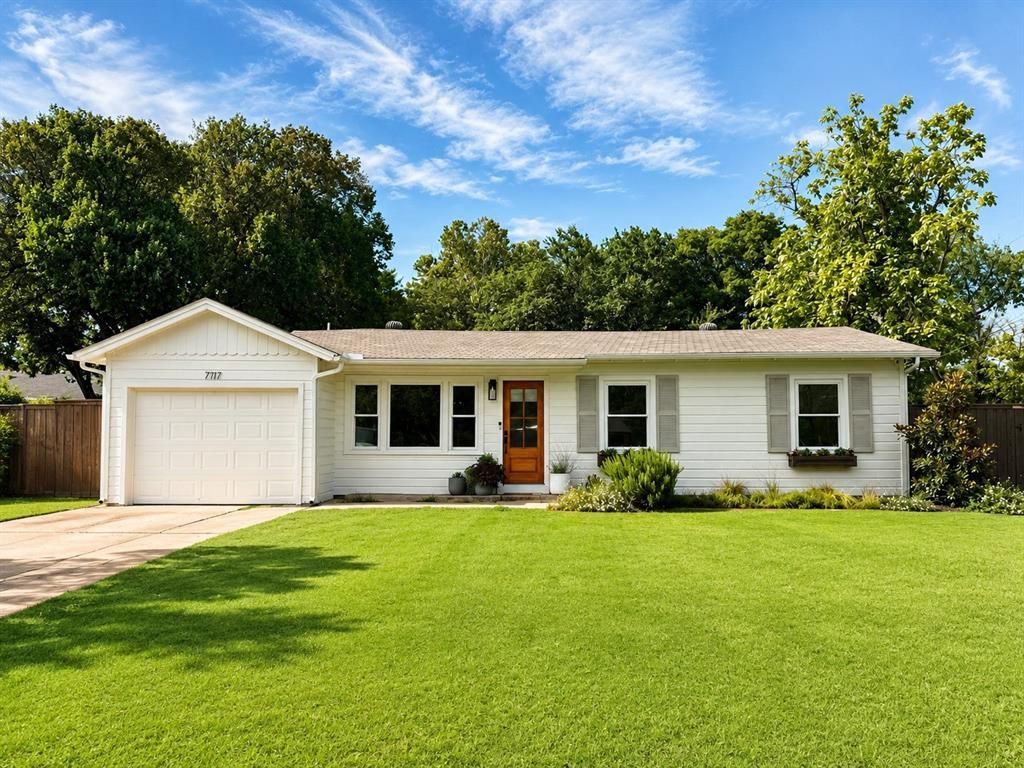
Situated on a private corner lot of over ¼ acre in a quiet, sought after, established neighborhood. Every inch of this home has been thoughtfully updated with custom finishes and warm, modern design. From the bright, designer kitchen and spa-like bathroom to the inviting living space and oversized backyard, this home offers the perfect blend of style and functionality. Custom cabinetry, quartz countertops, beautiful luxury vinyl flooring, statement lighting, and carefully curated details create a home that feels both elevated and comfortable. The spacious covered patio and expansive backyard make entertaining effortless, while the flexible floor plan is ideal for everyday living. Homes with this level of craftsmanship rarely become available—don’t miss your opportunity.
Property Features
Property Type: Residential - Single Family
Cooling: Ceiling Fan(s), Central Air, Electric
Garage: 1 car attached
Heating: Central, Natural Gas
Home Style: Ranch, Traditional
Lot Size: 0.29 Acres
Roof Type: Shingle
Year Built: 1956
Amenities
Decorative Lighting
Double Vanity
Pantry
Walk-In Closet(s)
Covered Deck
Rain Gutters
Private Yard
Feature Descriptions
Appliances: Dishwasher, Disposal, Electric Cooktop, Electric Oven, Electric Range, Gas Water Heater, Vented Exhaust Fan
Days on Site: 51
Exclusions: See Excluded Items List in Transaction Documents
Exterior: Siding, Wood
Fencing: Fenced, Wood
Flooring: Luxury Vinyl Plank, Tile
Laundry: Electric Dryer Hookup, In Garage, Full Size W/D Area, Dryer Hookup, Washer Hookup
Lot: Corner Lot, Level, Lrg. Backyard Grass
Parcel#: 01211943
Parking: Concrete, Driveway, Garage, Garage Door Opener, Garage Faces Front, Garage Single Door
Parking Notes: Concrete, Driveway, Garage, Garage Door Opener, Garage
Patio/Porch: Covered, Deck, Rear Porch
Utilities: City Sewer, City Water, Electricity Connected, Individual Gas Meter, Individual Water Meter
Window: Window Coverings
Local Schools
Elementary School: Smithfield
School District: Birdville ISD
Listed By / Shown By
Listed By
Agency Name: CMT Realty
Agency Contact: 972-333-6178
Agent Name: Dacus Lindsey
Shown By
Agency Title: Kelly, Realtors
Agency Phone: (254) 741-1500
Agency Email: info@kellyrealtors.com
Agency Text: (254) 717-6447

Estimate Your Payment
Estimated Payment
$ 792.93 per month $701.05 Principal & Interest $0.00 Property Tax (data not provided by mls) $91.88 Homeowner's Insurance
7717 Frankie B Street | MLS# 21332073
This single family home located at 7717 Frankie B Street, North Richland Hills, TX 76182 is currently listed for sale with an asking price of $315,000. This property was built in 1956 and has 2 bedrooms and 1 full baths with 1010 sq. ft. Frankie B Street is located in the Hewitt Estates Add subdivision within the Birdville ISD school district. Search Hewitt Estates Add real estate on www.kellyrealtors.com today.