
BEDS3
BATHS2 full 1 partial
SQUARE FEET2,395
MLS#2020604
STATUSNew
PROPERTY TYPEResidential - Single Family
SUBDIVISIONMacarthur Park
SCHOOLJudson
Property Description
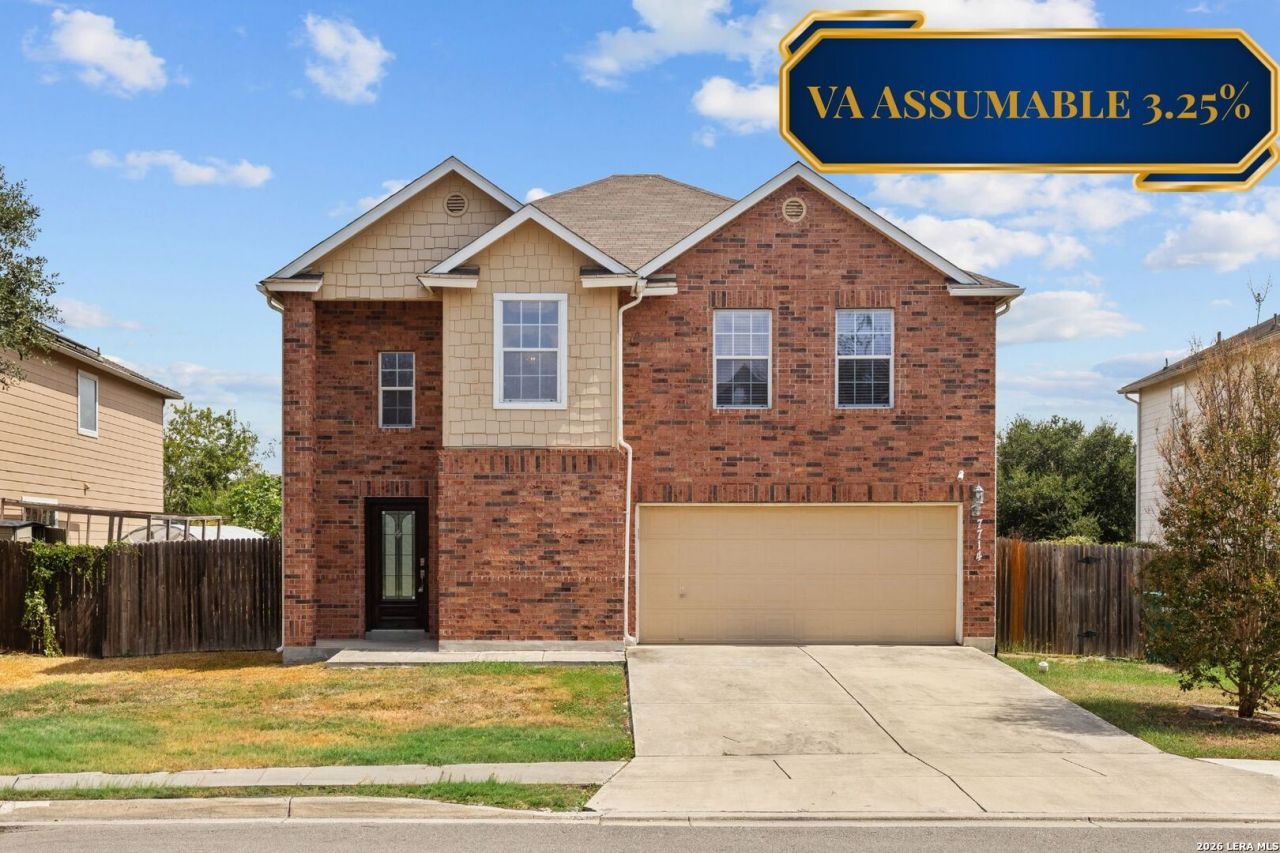
VA Assumable at 3.25%, you cant find that nowadays. Welcome home to this beautifully maintained 3-bedroom, 2-bath residence that perfectly blends comfort, functionality, and location. Featuring an inviting open-concept floor plan, this home offers a spacious living area that flows seamlessly into the kitchen and dining spaces, making it ideal for both everyday living and entertaining. In addition to the three generously sized bedrooms, youll find a loft that provides endless possibilities-create the ultimate game room, media space, playroom, or your dream library. Out back, youll find a large yard full of possibilities; imagine summer barbecues, space for pets to play, or even designing your own pool and outdoor oasis.Ideally located with easy access to I-10, The Forum shopping and dining, Randolph AFB, and other major destinations, this home makes commuting and getting acquainted with the area simple and convenient which is perfect for those new to the area.
Property Features
Property Type: Residential - Single Family
Cooling: One Central
Fuel Type: Electric
Heating: Central
Home Style: Two Story
Lot Size: 0.19 Acres
Roof Type: Composition
Stories: 2.0
Taxes: $6,843
Year Built: 2006
Feature Descriptions
Builder Name: Standard Pacific
Days on Site: 1
Exterior: Cement Fiber,1 Side Masonry, Other
Flooring: Vinyl
Foundation: Slab
Hoa Fee: 200/Annually
HOA Mandatory: Yes
HOA Name: MACARTHUR PARK
Inclusions: Ceiling Fans, Washer Connection, Dryer Connection, Self-Cleaning Oven, Refrigerator, Disposal, Dishwasher, Pre-Wired for Security, Garage Door Opener, Plumb for Water Softener, Solid Counter Tops, City Garbage service
Interior: One Living Area, Separate Dining Room, Eat-In Kitchen, Breakfast Bar, Walk-In Pantry, Game Room, Utility Room Inside, All Bedrooms Upstairs, Open Floor Plan, Cable TV Available, High Speed Internet, Laundry Main Level, Laundry Room, Walk in Closets, Attic - Access only
Multiple HOA: No
Neighborhood Amenities: Pool, Park/Playground
Parking: Two Car Garage
Pool/Spa: None
Tax By Multiple Counties: No
Type: Single Family Detached
Water/Sewer: City
Windows: All Remain
Room Sizes
Bedroom 2: 14 X 14
Bedroom 3: 14 X 14
Kitchen: 12 X 13
Living Room: 20 X 21
Local Schools
High School: Samuel Clemens
Middle School: Barbara C. Jordan
Elementary School: Rose Garden
School District: Judson
Listed By / Shown By
Listed By
Agency Name: Resi Realty, LLC
Agency Phone: (210) 253-3137
Shown By
Agency Title: Kelly, Realtors
Agency Phone: (254) 741-1500
Agency Email: info@kellyrealtors.com
Agency Text: (254) 717-6447

Estimate Your Payment
Estimated Payment
$ 1,322.90 per month $665.44 Principal & Interest $570.25 Property Tax $87.21 Homeowner's Insurance
7714 Cold Mtn | MLS# 2020604
This single family home located at 7714 Cold Mtn, Converse, TX 78109 is currently listed for sale with an asking price of $299,000. This property was built in 2006 and has 3 bedrooms and 2 full and 1 partial baths with 2395 sq. ft. Cold Mtn is located in the Macarthur Park subdivision within the Judson school district. Search Macarthur Park real estate on www.kellyrealtors.com today.