
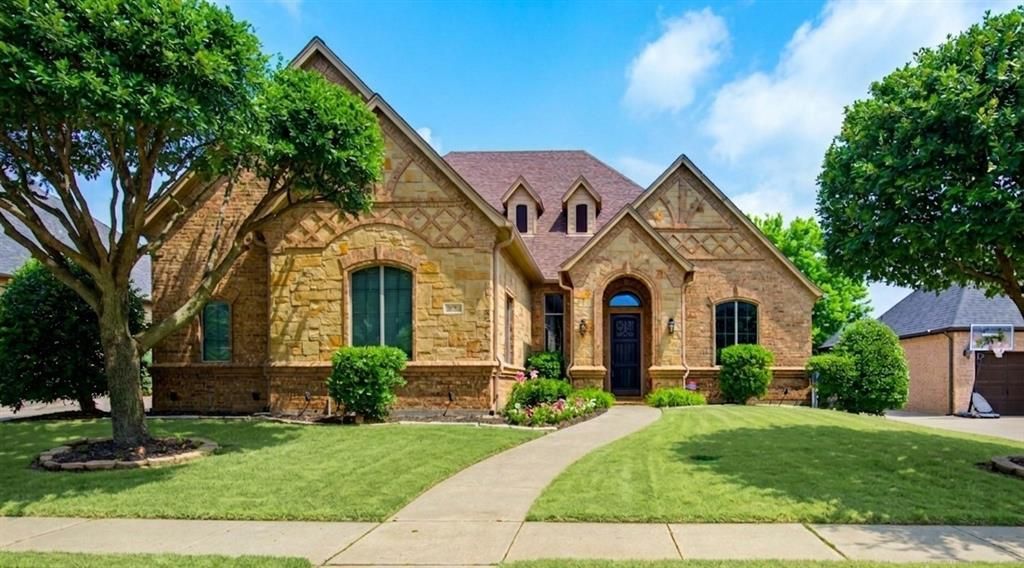
BEDS4
BATHS3 full
SQUARE FEET4,123
MLS#21250853
STATUSActive
PROPERTY TYPEResidential - Single Family
SUBDIVISIONForest Glenn West
SCHOOLBirdville ISD
Property Description
Price Reduced Below Tax Assessed Value! Recent price adjustment makes this stunning custom home in a prime location the best value price-sqft in the area. Located in Forest Glenn West, this property was originally the builders model home and features 4 bedrooms and 3 full baths plus a study. Full of upgrades including crown molding, hand scraped hardwood floors, custom cabinets, wine cellar and more! The gourmet kitchen has granite counters, large kitchen island, gas cooktop, double ovens, butler's pantry & tons of storage. Opens up to large living area with beautiful wood beams. Primary bedroom and one guest bedroom downstairs make for a very functional floorplan, with 2 additional bedrooms on second level. Primary bedroom with a spacious bath, his and her vanities, separate shower, tub and huge closet. Upstairs features a large gameroom with wetbar and dedicated media room. All new carpet throughout. Roof replaced in 2023. Don't miss the gorgeous swimming pool in the backyard and large covered patio with fireplace perfect for entertaining. 3 car garage.
Property Features
Property Type: Residential - Single Family
Cooling: Attic Fan, Ceiling Fan(s), Central Air
Fireplaces: 2
Garage: 3 car attached
Heating: Central
Home Style: Traditional
Lot Size: 0.24 Acres
Roof Type: Composition
Year Built: 2007
Amenities
Cable TV Available
Decorative Lighting
Eat-in Kitchen
Granite Counters
High Speed Internet Available
Sound System Wiring
Vaulted Ceiling(s)
Wainscoting
Wet Bar
Covered Patio/Porch
Fire Pit
Rain Gutters
Lighting
Feature Descriptions
Appliances: Dishwasher, Disposal, Electric Oven, Gas Cooktop, Microwave, Double Oven, Plumbed For Gas in Kitchen
Days on Site: 52
Exterior: Brick, Rock/Stone
Fireplace: Gas Logs, Gas Starter, Stone, Wood Burning
Flooring: Carpet, Ceramic Tile, Hardwood
HOA Fee: 435/ Annually
Laundry: Electric Dryer Hookup, Utility Room, Full Size W/D Area, Washer Hookup
Lot: Few Trees, Interior Lot, Landscaped, Sprinkler System, Subdivision
Parcel#: 41155483
Parking: Driveway, Garage Faces Side
Parking Notes: Driveway, Garage Faces Side
Patio/Porch: Covered
Pool: In Ground
Swimming Pool: Yes
Utilities: City Sewer, City Water, Concrete, Curbs, Individual Gas Meter, Individual Water Meter, Sidewalk, Underground Utilities
Window: Window Coverings
Room Sizes
Living Room: 22.00 x 18.00 Level - 1
Breakfast Room: 12.00 x 11.00 Level - 1
Bedroom: 13.00 x 12.00 Level - 1
Bedroom: 13.00 x 12.00 Level - 2
Bath-Full: 10.00 x 9.00 Level - 2
Dining Room: 13.00 x 11.00 Level - 1
Mud Room: 7.00 x 4.00 Level - 1
Wine Cellar: 5.00 x 9.00 Level - 1
Game Room: 27.00 x 19.00 Level - 2
Kitchen: 12.00 x 10.00 Level - 1
Bedroom-Primary: 17.00 x 15.00 Level - 1
Bedroom: 15.00 x 12.00 Level - 2
Office: 10.00 x 15.00 Level - 1
Utility Room: 9.00 x 10.00 Level - 1
Media Room: 20.00 x 14.00 Level - 2
Local Schools
Elementary School: Greenvalle
School District: Birdville ISD
Listed By / Shown By
Listed By
Agency Name: OnDemand Realty
Agency Contact: 214-282-7340
Agent Name: Felicia Johnson
Shown By
Agency Title: Kelly, Realtors
Agency Phone: (254) 741-1500
Agency Email: info@kellyrealtors.com
Agency Text: (254) 717-6447

Estimate Your Payment
Estimated Payment
$ 2,013.53 per month $1,780.23 Principal & Interest $0.00 Property Tax (data not provided by mls) $233.30 Homeowner's Insurance
7713 Silverleaf Drive | MLS# 21250853
This single family home located at 7713 Silverleaf Drive, North Richland Hills, TX 76182 is currently listed for sale with an asking price of $799,900. This property was built in 2007 and has 4 bedrooms and 3 full baths with 4123 sq. ft. Silverleaf Drive is located in the Forest Glenn West subdivision within the Birdville ISD school district. Search Forest Glenn West real estate on www.kellyrealtors.com today.