
BEDS3
BATHS2 full 1 partial
SQUARE FEET2,260
MLS#21265498
STATUSActive Option Contract
PROPERTY TYPEResidential - Single Family
SUBDIVISIONLake Vista Ranch
SCHOOLEagle MT-Saginaw ISD
Property Description
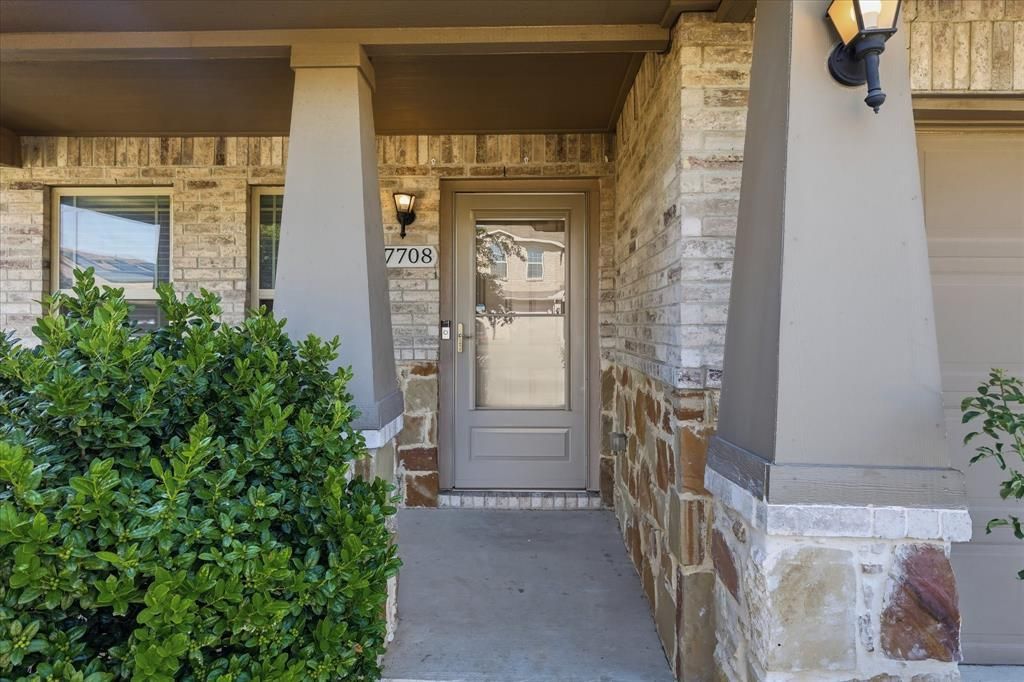
The Opportunity You've Been Waiting For Has Arrived — This Fort Worth Home Is Ready for Its Next Chapter. Welcome to 7708 Boat Wind Road in the desirable Lake Vista Ranch community, where modern style meets functional living. This beautifully designed 3 Bedroom, 2.5 bath home features an open concept layout perfect for everyday living and entertaining. The kitchen is the centerpiece of the home with a large island, pendant lighting, stainless steel appliances, and seamless flow into the dining and living areas. The dining space includes sliding glass doors leading to the outdoor patio, creating an easy indoor-outdoor connection for relaxing or hosting guests. Upstairs offers even more flexibility with a spacious flex room that can be used as a media room, home office, second living area, or workout space. You will also find three bedrooms and two full bathrooms , including a private primary suite designed for comfort and convenience. Thoughtfully designed with contemporary finishes and versatile spaces throughout, this Lake Vista Ranch home combines style, comfort, and functionality in one inviting package.
Property Features
Property Type: Residential - Single Family
Cooling: Central Air
Garage: 2 car attached
Heating: Central
Lot Size: 0.13 Acres
Roof Type: Composition
Year Built: 2017
Amenities
Built-in Features
Cable TV Available
Decorative Lighting
Dry Bar
Eat-in Kitchen
High Speed Internet Available
Kitchen Island
Open Floorplan
Pantry
Walk-In Closet(s)
Feature Descriptions
Appliances: Dishwasher, Disposal, Electric Cooktop, Electric Oven, Electric Range, Electric Water Heater, Microwave, Washer
Community Features: Park, Playground
Days on Site: 133
Fencing: Back Yard, Full, Wood
Flooring: Carpet, Laminate
HOA Fee: 400/ Annually
Laundry: Electric Dryer Hookup, Utility Room, Full Size W/D Area, Washer Hookup
Lot: Corner Lot
Parcel#: 42292679
Parking: Driveway, Garage, Garage Door Opener, Garage Double Door, Garage Faces Front
Parking Notes: Driveway, Garage, Garage Door Opener, Garage Double D
Patio/Porch: Awning(s), Covered, Front Porch, Patio, Rear Porch
Utilities: Asphalt, Cable Available, City Sewer, City Water, Electricity Connected
Window: Window Coverings
Local Schools
Elementary School: Elkins
School District: Eagle MT-Saginaw ISD
Listed By / Shown By
Listed By
Agency Name: Independent Realty
Agent Name: Gina Black
Shown By
Agency Title: Kelly, Realtors
Agency Phone: (254) 741-1500
Agency Email: info@kellyrealtors.com
Agency Text: (254) 717-6447

Estimate Your Payment
Estimated Payment
$ 817.85 per month $723.09 Principal & Interest $0.00 Property Tax (data not provided by mls) $94.76 Homeowner's Insurance
7708 Boat Wind Road | MLS# 21265498
This single family home located at 7708 Boat Wind Road, Fort Worth, TX 76179 is currently listed for sale with an asking price of $324,900. This property was built in 2017 and has 3 bedrooms and 2 full and 1 partial baths with 2260 sq. ft. Boat Wind Road is located in the Lake Vista Ranch subdivision within the Eagle MT-Saginaw ISD school district. Search Lake Vista Ranch real estate on www.kellyrealtors.com today.