
BEDS3
BATHS2 full
SQUARE FEET1,428
MLS#1997959
STATUSActive Option
PROPERTY TYPEResidential - Single Family
SUBDIVISIONRETREAT AT OAK HILLS
SCHOOLNorthside
Property Description
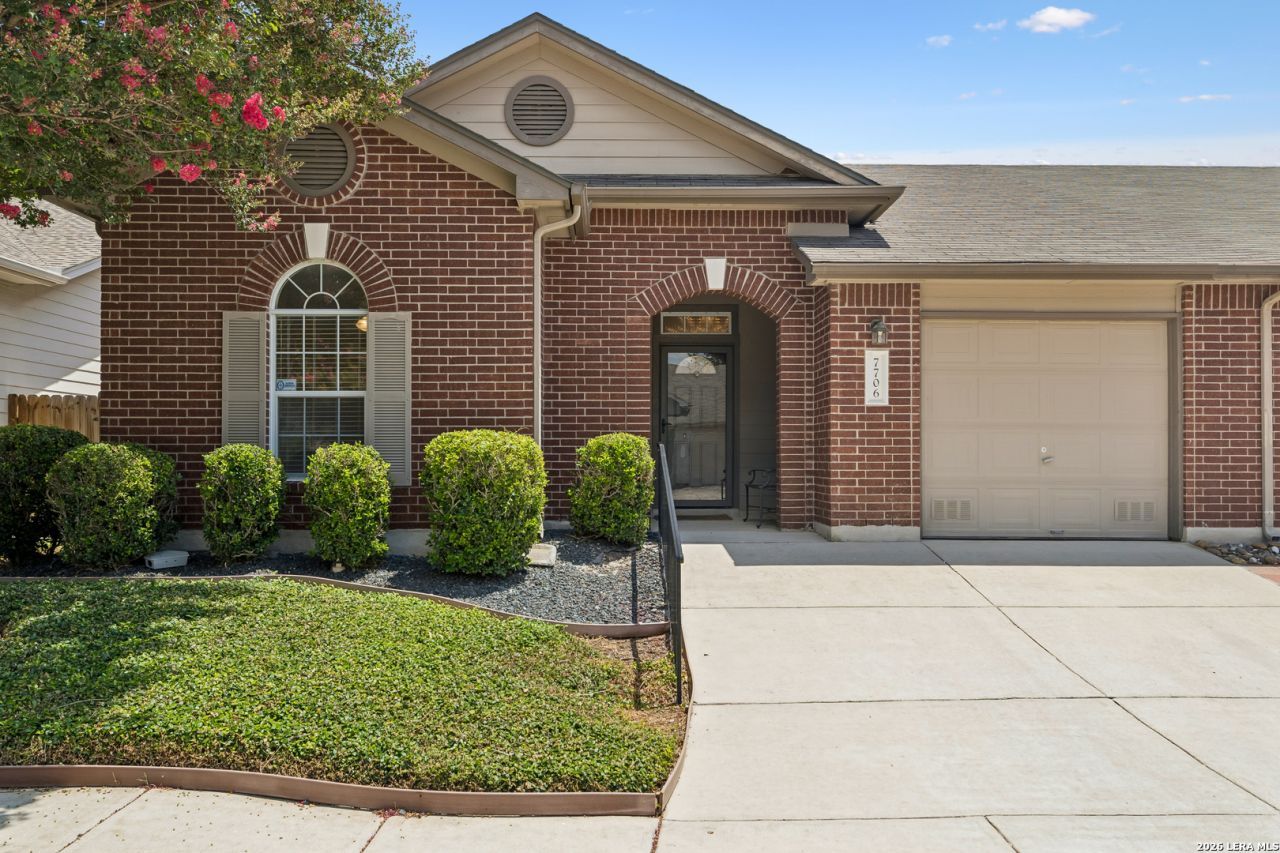
Tucked inside a highly desirable gated enclave, this beautifully maintained single story home offers the perfect blend of comfort, convenience, and privacy. With 3 bedrooms and 2 full baths, the thoughtfully designed floor plan features spacious living areas, abundant natural light, and an electric fireplace that creates a warm and inviting atmosphere. The kitchen opens to the living space, making everyday living and entertaining effortless. Step outside to an impressive covered patio overlooking beautifully landscaped raised garden beds, creating a peaceful outdoor retreat for morning coffee, gardening, or relaxing with friends. Despite its incredibly convenient location, the neighborhood offers a remarkably quiet setting just minutes from the South Texas Medical Center, USAA, and an endless selection of restaurants, shopping, and daily conveniences. North Star Mall and La Cantera are both just a short drive away, providing some of San Antonios premier shopping, dining, and entertainment. This is low maintenance living in one of the citys most convenient locations. The third bedroom is set up as an office currently. AC replaced in 2024
Property Features
Property Type: Residential - Single Family
Cooling: One Central
Fenced: Yes
Fireplaces: 1
Fuel Type: Electric
Heating: Central
Home Style: One Story, Traditional
Lot Size: 0.09 Acres
Roof Type: Composition
Stories: 1.0
Taxes: $5,870
Year Built: 2002
Feature Descriptions
Accessibility: Grab Bars in Bathroom(s), Grab Bars Throughout, Low Pile Carpet, No Steps Down, First Floor Bath, Full Bath/Bed on 1st Flr, First Floor Bedroom, Stall Shower
Builder Name: Centex
Currenty Leased: No
Days on Site: 20
Energy Efficient: Programmable Thermostat, Double Pane Windows, Storm Doors, Ceiling Fans
Exterior: Patio Slab, Covered Patio, Privacy Fence, Storm Windows, Double Pane Windows, Has Gutters
Exterior: Brick,4 Sides Masonry
Fireplace: One, Other
Flooring: Carpeting, Ceramic Tile, Vinyl
Foundation: Slab
Hoa Fee: 250/Quarterly
HOA Mandatory: Yes
HOA Name: THE RETREAT AT OAK HILLS
Home Faces: West, South
Improvements: Street Paved, Curbs, Street Gutters, Sidewalks
Inclusions: Ceiling Fans, Chandelier, Washer Connection, Dryer Connection, Microwave Oven, Stove/Range, Disposal, Dishwasher, Electric Water Heater
Interior: One Living Area, Eat-In Kitchen, Utility Room Inside,1st Floor Lvl/No Steps, High Speed Internet, All Bedrooms Downstairs, Laundry Main Level, Laundry Room, Walk in Closets
Miscellaneous: Cluster Mail Box
Multiple HOA: No
Neighborhood Amenities: Controlled Access
Parking: One Car Garage
Pool/Spa: None
Supplier - Electric: CPS
Supplier - Gas: none
Supplier - Sewer: SAWS
Supplier - Water: SAWS
Tax By Multiple Counties: No
Type: Single Family Detached
Water/Sewer: Water System, Sewer System
Windows: All Remain
Room Sizes
Bedroom 2: 11 X 10
Bedroom 3: 11 X 11
Kitchen: 10 X 14
Dining Room: 10 X 11
Living Room: 20 X 14
E X try: 13 X 5
Local Schools
High School: Marshall
Middle School: Neff Pat
Elementary School: Oak Hills Terrace
School District: Northside
Listed By / Shown By
Listed By
Agency Name: Keller Williams Heritage
Agency Phone: (210) 493-3030
Shown By
Agency Title: Kelly, Realtors
Agency Phone: (254) 741-1500
Agency Email: info@kellyrealtors.com
Agency Text: (254) 717-6447

Estimate Your Payment
Estimated Payment
$ 1,156.23 per month $589.78 Principal & Interest $489.17 Property Tax $77.29 Homeowner's Insurance
7706 Wexford Rdg | MLS# 1997959
This single family home located at 7706 Wexford Rdg, San Antonio, TX 78240 is currently listed for sale with an asking price of $265,000. This property was built in 2002 and has 3 bedrooms and 2 full baths with 1428 sq. ft. Wexford Rdg is located in the RETREAT AT OAK HILLS subdivision within the Northside school district. Search RETREAT AT OAK HILLS real estate on www.kellyrealtors.com today.