
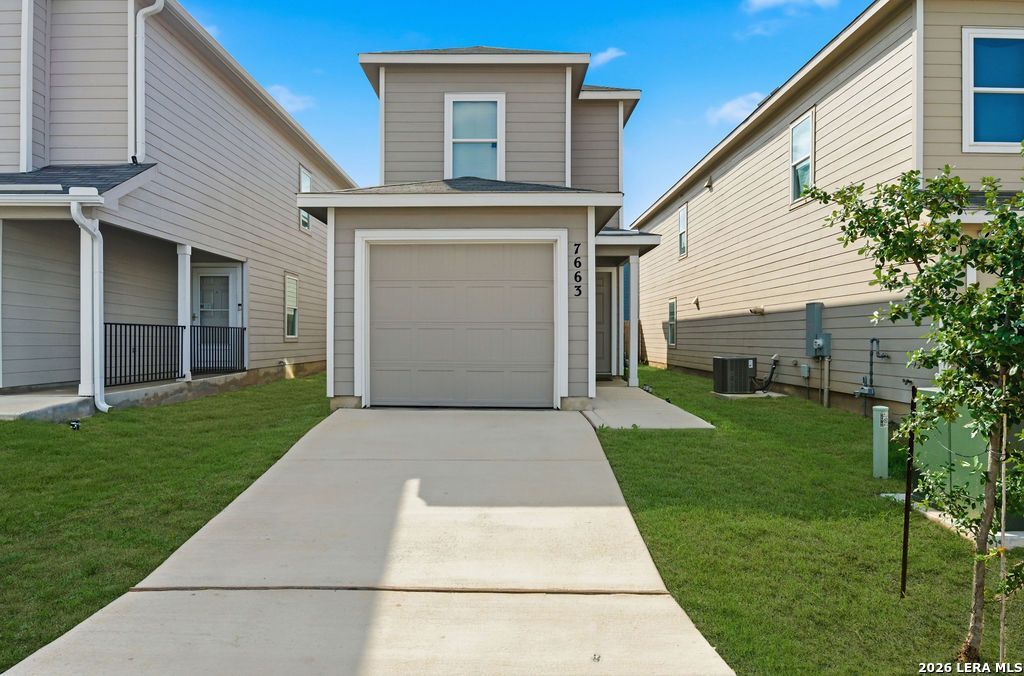
BEDS3
BATHS2 full
SQUARE FEET1,358
MLS#2013790
STATUSNew
PROPERTY TYPEResidential - Single Family
SUBDIVISIONASTON PARK
SCHOOLNorthside
Property Description
Below Market Value meets opportunity. SHORT SALE OPPORTUNITY! Welcome to this nearly new move in ready 3-bedroom, 2-bath home with a bright, open layout. The kitchen features granite countertops, white cabinetry, stainless steel appliances, gas cooking, and ample storage. The private primary suite includes a walk-in closet and extended vanity, while the secondary bedrooms offer flexibility for guests or a home office. Enjoy a fenced backyard, downstairs half bath, stackable washer and dryer, and refrigerator. Conveniently located near Loop 1604, Alamo Ranch, Lackland AFB, schools, shopping, and dining. Move-in ready-schedule your showing today!
Property Features
Property Type: Residential - Single Family
Cooling: One Central
Fuel Type: Natural Gas
Heating: Central
Home Style: Two Story
Lot Size: 0.06 Acres
Roof Type: Composition
Stories: 2.0
Taxes: $3,684
Year Built: 2024
Feature Descriptions
Builder Name: Lennar
Currenty Leased: No
Days on Site: 1
Exterior: Cement Fiber
Flooring: Carpeting, Vinyl
Foundation: Slab
Hoa Fee: 69/Monthly
HOA Mandatory: Yes
HOA Name: ASTON PARK HOS
Inclusions: Washer Connection, Dryer Connection, Stacked Washer/Dryer, Stove/Range, Gas Cooking, Dishwasher
Interior: One Living Area, Liv/Din Combo, Breakfast Bar, Utility Room Inside, All Bedrooms Upstairs, Open Floor Plan, Cable TV Available, Laundry Upper Level
Multiple HOA: No
Neighborhood Amenities: None
Parking: One Car Garage
Pool/Spa: None
Supplier - Electric: CPS
Supplier - Garbage: TIGER
Supplier - Gas: CPS
Supplier - Sewer: SAWS
Supplier - Water: SAWS
Tax By Multiple Counties: No
Type: Single Family Detached
Water/Sewer: City
Windows: All Remain
Room Sizes
Bedroom 2: 10 X 9
Bedroom 3: 10 X 9
Kitchen: 14 X 9
Family Room: 14 X 14
Local Schools
High School: Sotomayor High School
Middle School: Straus
Elementary School: Katie Reed
School District: Northside
Listed By / Shown By
Listed By
Agency Name: Keller Williams City-View
Agency Phone: (210) 696-9996
Shown By
Agency Title: Kelly, Realtors
Agency Phone: (254) 741-1500
Agency Email: info@kellyrealtors.com
Agency Text: (254) 717-6447

Estimate Your Payment
Estimated Payment
$ 782.76 per month $420.63 Principal & Interest $307.00 Property Tax $55.13 Homeowner's Insurance
7663 Aston Cross | MLS# 2013790
This single family home located at 7663 Aston Cross, San Antonio, TX 78253 is currently listed for sale with an asking price of $189,000. This property was built in 2024 and has 3 bedrooms and 2 full baths with 1358 sq. ft. Aston Cross is located in the ASTON PARK subdivision within the Northside school district. Search ASTON PARK real estate on www.kellyrealtors.com today.