
BEDS3
BATHS2 full
SQUARE FEET2,059
MLS#21401146
STATUSActive Option Contract
PROPERTY TYPEResidential - Single Family
SUBDIVISIONHidden Lakes Estates
SCHOOLAbilene ISD
Property Description
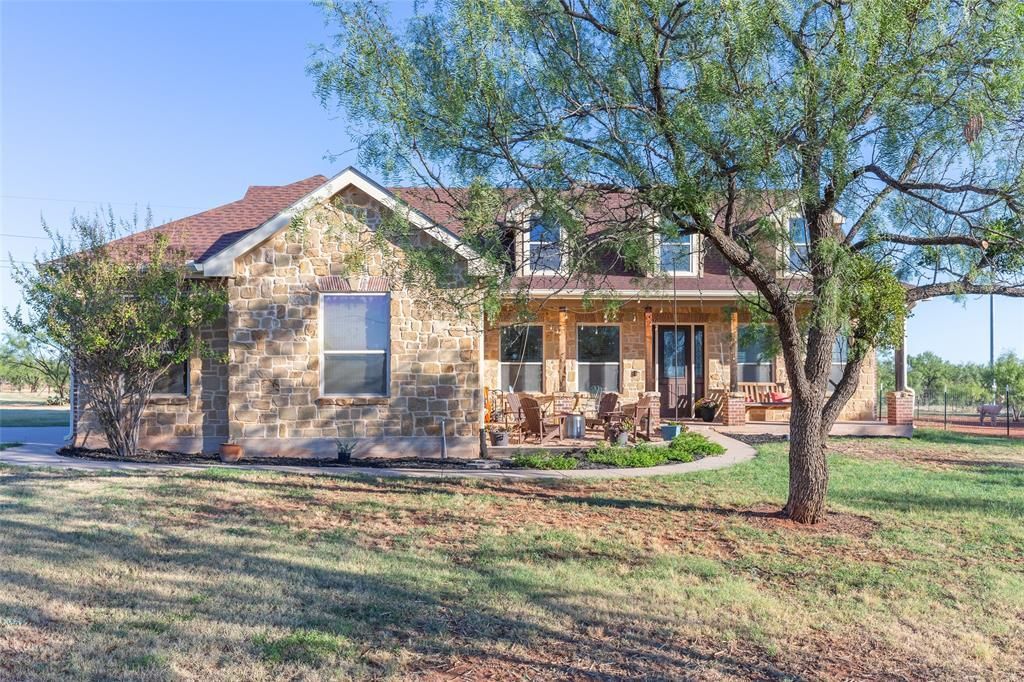
COUNTRY LIVING AT IT'S BEST on this 5-acre property featuring a ranch-style home with 3 bedrooms, 2 baths plus an office. The open living and dining area is anchored by a beautiful corner fireplace creating an inviting space to gather. The kitchen offers abundant cabinetry, built ins, and an updated island with seating. perfect for visiting while meals are prepared. Just off the kitchen is the utility room with large custom built in cabinet. The spacious primary suite features beautiful picture window, a distinctive wood ceiling and direct access to the backyard. The ensuite bath includes a soaking tub & separate showier. The bedroom arrangement is a split layout for added privacy from the guest bedrooms. Outside enjoy beautiful views and room to pursue your favorite outdoor hobbies, with stable area, greenhouse and chicken pen. Conveniently located near Dyess AFB, schools and new AI facilities. This home offers country charm with easy access to nearby amenities.
Property Features
Property Type: Residential - Single Family
Cooling: Ceiling Fan(s), Central Air, Electric, Heat Pump
Fireplaces: 1
Garage: 2 car attached
Heating: Central, Fireplace(s)
Home Style: Ranch
Lot Size: 5.00 Acres
Roof Type: Composition
Year Built: 2008
Amenities
Built-in Features
Chandelier
Decorative Lighting
Flat Screen Wiring
Granite Counters
High Speed Internet Available
Kitchen Island
Open Floorplan
Pantry
Smart Home System
Vaulted Ceiling(s)
Walk-In Closet(s)
Covered Patio/Porch
Rain Gutters
Lighting
Misting System
Playground
Stable/Barn
Storage
Feature Descriptions
Appliances: Dishwasher, Electric Range, Electric Water Heater, Microwave, Vented Exhaust Fan
Days on Site: 11
Exclusions: Refrigerator, TVs will be removed, brackets will remain. Swinging bench and hammock in tree.
Stackable washer dryer are negotiable.
Exterior: Brick, Rock/Stone
Fencing: Barbed Wire, Gate, Metal
Fireplace: Family Room, Wood Burning
Flooring: Carpet, Ceramic Tile, Concrete, Stamped
Laundry: Electric Dryer Hookup, Utility Room, Stacked W/D Area, Washer Hookup
Lot: Acreage, Agricultural, Few Trees, Lrg. Backyard Grass, Mesquite, Sprinkler System
Lot Dimensions: 245 x 898
Parcel#: 112215
Parking: Driveway, Garage, Garage Door Opener, Garage Faces Side, Garage Single Door, Gravel
Parking Notes: Driveway, Garage, Garage Door Opener, Garage Faces Si
Utilities: Asphalt, Co-op Electric, Co-op Water, Electricity Available, Electricity Connected, Gravel/Rock, Individual Water Meter, Outside City Limits, Overhead Utilities, Septic
Room Sizes
Bedroom-Primary: 18.00 x 17.00 Level - 1
Bedroom: 11.00 x 13.00 Level - 1
Bedroom: 11.00 x 13.00 Level - 1
Kitchen: 16.00 x 17.00 Level - 1
Utility Room: 7.00 x 7.00 Level - 1
Office: 14.00 x 11.00 Level - 1
Local Schools
Elementary School: Robert and Sammye Stafford
School District: Abilene ISD
Listed By / Shown By
Listed By
Agency Name: Arnold-REALTORS
Agency Contact: 325-692-3274
Agent Name: Becky Spivey
Shown By
Agency Title: Kelly, Realtors
Agency Phone: (254) 741-1500
Agency Email: info@kellyrealtors.com
Agency Text: (254) 717-6447

Estimate Your Payment
Estimated Payment
$ 1,079.89 per month $954.77 Principal & Interest $0.00 Property Tax (data not provided by mls) $125.13 Homeowner's Insurance
7642 Spinks Road | MLS# 21401146
This single family home located at 7642 Spinks Road, Abilene, TX 79603 is currently listed for sale with an asking price of $429,000. This property was built in 2008 and has 3 bedrooms and 2 full baths with 2059 sq. ft. Spinks Road is located in the Hidden Lakes Estates subdivision within the Abilene ISD school district. Search Hidden Lakes Estates real estate on www.kellyrealtors.com today.