
BEDS4
BATHS3 full 1 partial
SQUARE FEET3,084
MLS#21370065
STATUSActive
PROPERTY TYPEResidential - Single Family
SUBDIVISIONParkwood Hill Add
SCHOOLKeller ISD
Property Description
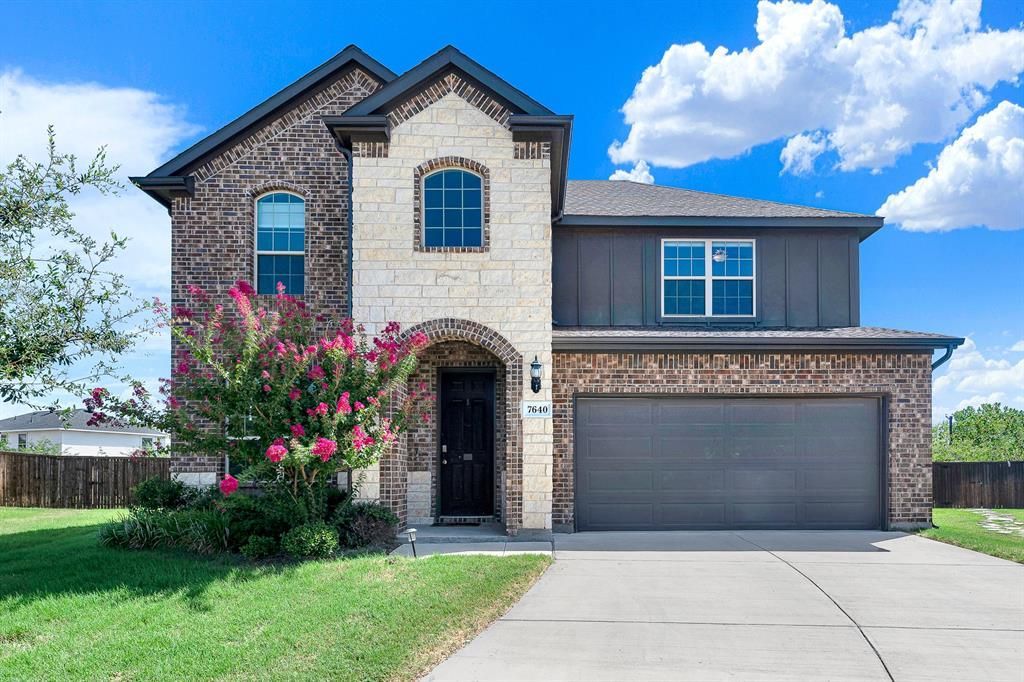
Built in 2021, this exceptional 4-bedroom, 3 full bath, 1 half bath home in Fort Worth's Parkwood Hill community is perfectly designed for modern living, offering the perfect blend of luxury, space, and everyday comfort. Inside, you'll find an open-concept kitchen with a large island, gas cooktop, and rich dark cabinetry flowing into the main-level living and dining areas beneath vaulted ceilings. The primary suite also sits conveniently on the main level and features a spa-inspired ensuite with a garden tub, dual sinks, and a custom walk-in closet. Upstairs, three generously sized secondary bedrooms surround a second living area and spacious bonus room, offering endless possibilities from a media room to a private guest retreat. Step outside to a covered patio overlooking a large, fenced backyard, your own private space for relaxing evenings or entertaining guests. Homes with this level of comfort, versatility, and upscale appeal are rare, don't miss your opportunity to make it yours.
Property Features
Property Type: Residential - Single Family
Cooling: Ceiling Fan(s), Central Air, Electric
Garage: 2 car attached
Heating: Central, Electric
Home Style: Traditional
Lot Size: 0.24 Acres
Roof Type: Composition
Year Built: 2021
Amenities
Built-in Features
Cable TV Available
Chandelier
Decorative Lighting
Eat-in Kitchen
High Speed Internet Available
Kitchen Island
Open Floorplan
Pantry
Smart Home System
Vaulted Ceiling(s)
Walk-In Closet(s)
Covered Patio/Porch
Feature Descriptions
Appliances: Dishwasher, Disposal, Gas Cooktop, Ice Maker, Microwave, Convection Oven, Plumbed For Gas in Kitchen, Refrigerator, Trash Compactor, Vented Exhaust Fan, Washer
Days on Site: 3
Exclusions: Refrigerator, washer, and dryer do not convey but are negotiable
Exterior: Brick, Concrete, Wood
Fencing: Wood
Flooring: Carpet, Ceramic Tile, Laminate
HOA Fee: 600/ Annually
Laundry: Electric Dryer Hookup, Utility Room, Full Size W/D Area, Dryer Hookup, Washer Hookup
Lot: Interior Lot, Landscaped, Lrg. Backyard Grass, Sprinkler System
Parcel#: 42667893
Parking: Driveway, Garage Faces Front
Parking Notes: Driveway, Garage Faces Front
Patio/Porch: Covered, Patio
Utilities: Asphalt, Cable Available, City Sewer, City Water, Curbs, Electricity Connected, Individual Gas Meter, Sidewalk
Window: Bay Window(s), Window Coverings
Local Schools
Elementary School: Parkglen
School District: Keller ISD
Listed By / Shown By
Listed By
Agency Name: Keller Williams Central
Agency Contact: 972-897-7638
Agent Name: Donna Leibow
Shown By
Agency Title: Kelly, Realtors
Agency Phone: (254) 741-1500
Agency Email: info@kellyrealtors.com
Agency Text: (254) 717-6447

Estimate Your Payment
Estimated Payment
$ 1,296.38 per month $1,146.17 Principal & Interest $0.00 Property Tax (data not provided by mls) $150.21 Homeowner's Insurance
7640 Rhyner Way | MLS# 21370065
This single family home located at 7640 Rhyner Way, Fort Worth, TX 76137 is currently listed for sale with an asking price of $515,000. This property was built in 2021 and has 4 bedrooms and 3 full and 1 partial baths with 3084 sq. ft. Rhyner Way is located in the Parkwood Hill Add subdivision within the Keller ISD school district. Search Parkwood Hill Add real estate on www.kellyrealtors.com today.