
BEDS3
BATHS2 full
SQUARE FEET1,384
MLS#1996026
STATUSActive
PROPERTY TYPEResidential - Single Family
SUBDIVISIONCAMELOT II
SCHOOLJudson
Property Description
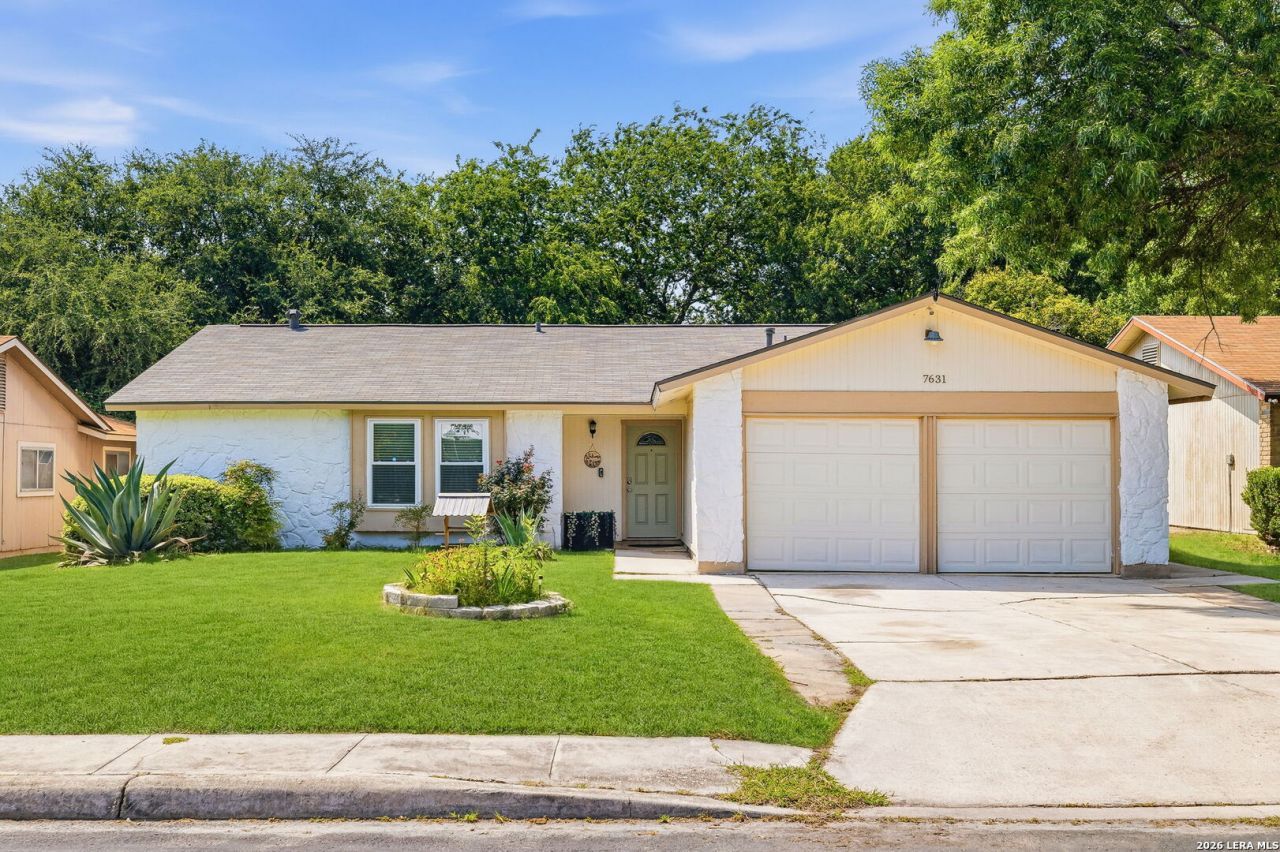
Buyers financing fell through - their loss is your gain! Move in ready 3/2 with major system upgrades and a clean, modern interior. Home features new roof (2026), HVAC (2023), water heater (2020), all new windows (2018), and foundation repair with transferable warranty (2026). Updated throughout with fresh paint, woodlook flooring, modern light fixtures, and refreshed bathrooms. Bright living room with fireplace and large windows. Private backyard with greenbelt views and lowmaintenance layout. Property includes RVready 30amp hookup, a greenhouse, and a small pond - ideal for gardening, hobbies, or outdoor enjoyment. Convenient NE location near 1604, I35, shopping, and schools. A solid, updated home ready for quick movein.
Property Features
Property Type: Residential - Single Family
Cooling: One Central
Fireplaces: 1
Fuel Type: Natural Gas
Heating: Central
Home Style: One Story, Traditional
Lot Size: 0.17 Acres
Roof Type: Composition
Stories: 1.0
Taxes: $4,071
Year Built: 1981
Feature Descriptions
Builder Name: Unkown
Days on Site: 78
Exterior: Siding
Fireplace: One, Living Room, Wood Burning
Flooring: Vinyl, Laminate
Foundation: Slab
HOA Mandatory: No
Inclusions: Ceiling Fans, Washer Connection, Dryer Connection, Microwave Oven, Stove/Range, Disposal
Interior: One Living Area, Eat-In Kitchen, Utility Area in Garage, Open Floor Plan, Cable TV Available, High Speed Internet
Neighborhood Amenities: None
Parking: Two Car Garage, Attached
Pool/Spa: None
Tax By Multiple Counties: No
Type: Single Family Detached
Water/Sewer: City
Windows: Some Remain
Room Sizes
Bedroom 2: 11 X 10
Bedroom 3: 11 X 11
Kitchen: 18 X 11
Living Room: 16 X 16
E X try: 11 X 5
Local Schools
High School: Call District
Middle School: Call District
Elementary School: Call District
School District: Judson
Listed By / Shown By
Listed By
Agency Name: Orchard Brokerage
Agency Phone: (844) 515-9880
Shown By
Agency Title: Kelly, Realtors
Agency Phone: (254) 741-1500
Agency Email: info@kellyrealtors.com
Agency Text: (254) 717-6447

Estimate Your Payment
Estimated Payment
$ 880.46 per month $478.50 Principal & Interest $339.25 Property Tax $62.71 Homeowner's Insurance
7631 Tarrasa | MLS# 1996026
This single family home located at 7631 Tarrasa, San Antonio, TX 78239 is currently listed for sale with an asking price of $215,000. This property was built in 1981 and has 3 bedrooms and 2 full baths with 1384 sq. ft. Tarrasa is located in the CAMELOT II subdivision within the Judson school district. Search CAMELOT II real estate on www.kellyrealtors.com today.