
BEDS4
BATHS4 full
SQUARE FEET3,430
MLS#21375946
STATUSActive
PROPERTY TYPEResidential - Single Family
SUBDIVISIONSilo Mills Classic 60
SCHOOLGodley ISD
Property Description
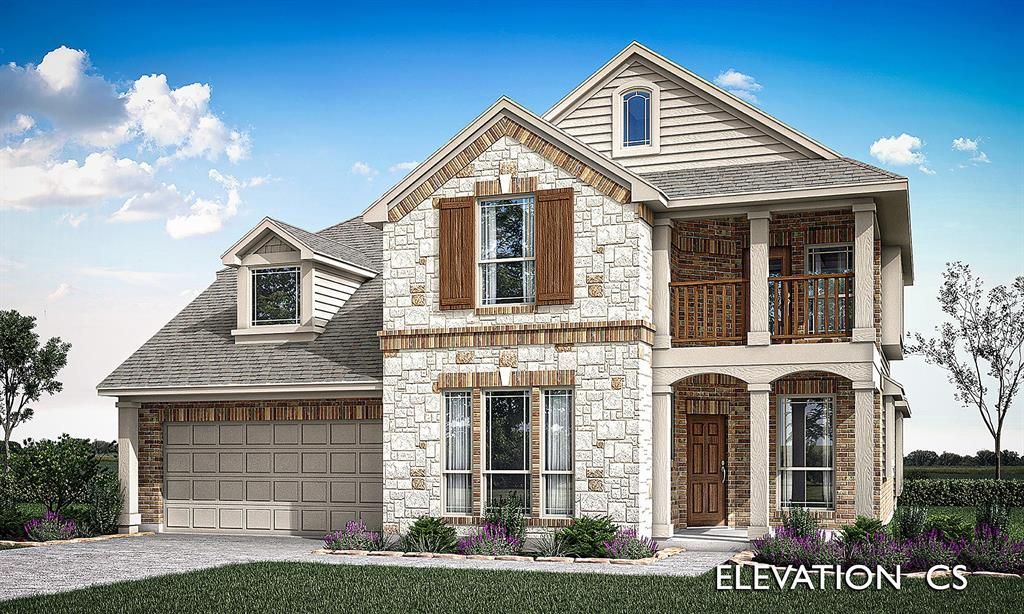
Brand New! Never Lived In! Estimated completion in October 2026. This Magnolia II by Bloomfield Homes features 4 bedrooms, 4 bathrooms, a study, formal dining room, game room, and media room in the sought-after Silo Mills community. Designed with both comfort and style in mind, the open-concept layout showcases a spacious kitchen with a large island, upgraded quartz countertops, and a designer backsplash overlooking the family room, where a dramatic gas fireplace with floor-to-ceiling stone and a cedar mantel creates a stunning focal point. The private study is enclosed by French glass doors, while laminate flooring flows throughout the main living areas of the first floor. An included washer and dryer offer added convenience from day one. The versatile layout includes a secondary bedroom and full bath downstairs, a spacious primary suite with a large walk-in closet, and plenty of room to spread out upstairs with additional bedrooms, a game room, and theatre-style media room. Enjoy outdoor living from the covered front porch or extended covered patio, while the exterior impresses with a beautiful brick and stone elevation, cedar garage doors, an 8' front door, and a 2-car garage. Visit Bloomfield Homes at Silo Mills today to tour this beautiful Magnolia II.
Property Features
Property Type: Residential - Single Family
Cooling: Ceiling Fan(s), Central Air, Gas
Fireplaces: 1
Garage: 2 car attached
Heating: Central, Fireplace(s), Natural Gas
Home Style: Traditional
Lot Size: 0.17 Acres
Roof Type: Composition
Year Built: 2026
Amenities
Built-in Features
Cable TV Available
Decorative Lighting
Eat-in Kitchen
Granite Counters
High Speed Internet Available
Kitchen Island
Open Floorplan
Pantry
Walk-In Closet(s)
Balcony
Covered Patio/Porch
Rain Gutters
Private Yard
Feature Descriptions
Appliances: Dishwasher, Disposal, Dryer, Electric Oven, Gas Cooktop, Gas Oven, Gas Range, Gas Water Heater, Microwave, Refrigerator, Tankless Water Heater, Washer
Exterior: Brick, Rock/Stone
Fencing: Back Yard, Privacy, Wood
Fireplace: Family Room, Gas, Gas Logs, Gas Starter, Stone
Flooring: Carpet, Laminate, Tile
HOA Fee: 1020/ Annually
Laundry: Utility Room, Dryer Hookup, Washer Hookup
Lot: Few Trees, Landscaped, Lrg. Backyard Grass, Sprinkler System, Subdivision
Lot Dimensions: 61x122
Parcel#: 7628brindle
Parking: Covered, Direct Access, Driveway, Enclosed, Garage, Garage Door Opener, Garage Faces Front
Parking Notes: Covered, Direct Access, Driveway, Enclosed, Garage, Gar
Patio/Porch: Covered, Front Porch, Patio
Utilities: City Sewer, City Water, Concrete, Curbs
Window: Window Coverings
Local Schools
Elementary School: Pleasant View
School District: Godley ISD
Listed By / Shown By
Listed By
Agency Name: Visions Realty & Investments
Agency Contact: 817-288-5510
Agent Name: Marsha Ashlock
Shown By
Agency Title: Kelly, Realtors
Agency Phone: (254) 741-1500
Agency Email: info@kellyrealtors.com
Agency Text: (254) 717-6447

Estimate Your Payment
Estimated Payment
$ 1,340.90 per month $1,185.54 Principal & Interest $0.00 Property Tax (data not provided by mls) $155.37 Homeowner's Insurance
7628 Brindle Bend | MLS# 21375946
This single family home located at 7628 Brindle Bend, Joshua, TX 76058 is currently listed for sale with an asking price of $532,690. This property was built in 2026 and has 4 bedrooms and 4 full baths with 3430 sq. ft. Brindle Bend is located in the Silo Mills Classic 60 subdivision within the Godley ISD school district. Search Silo Mills Classic 60 real estate on www.kellyrealtors.com today.