
BEDS3
BATHS1 full 1 partial
SQUARE FEET896
MLS#2006132
STATUSBack on Market
PROPERTY TYPEResidential - Single Family
SUBDIVISIONTHE GLEN
SCHOOLNorth East ISD
Property Description
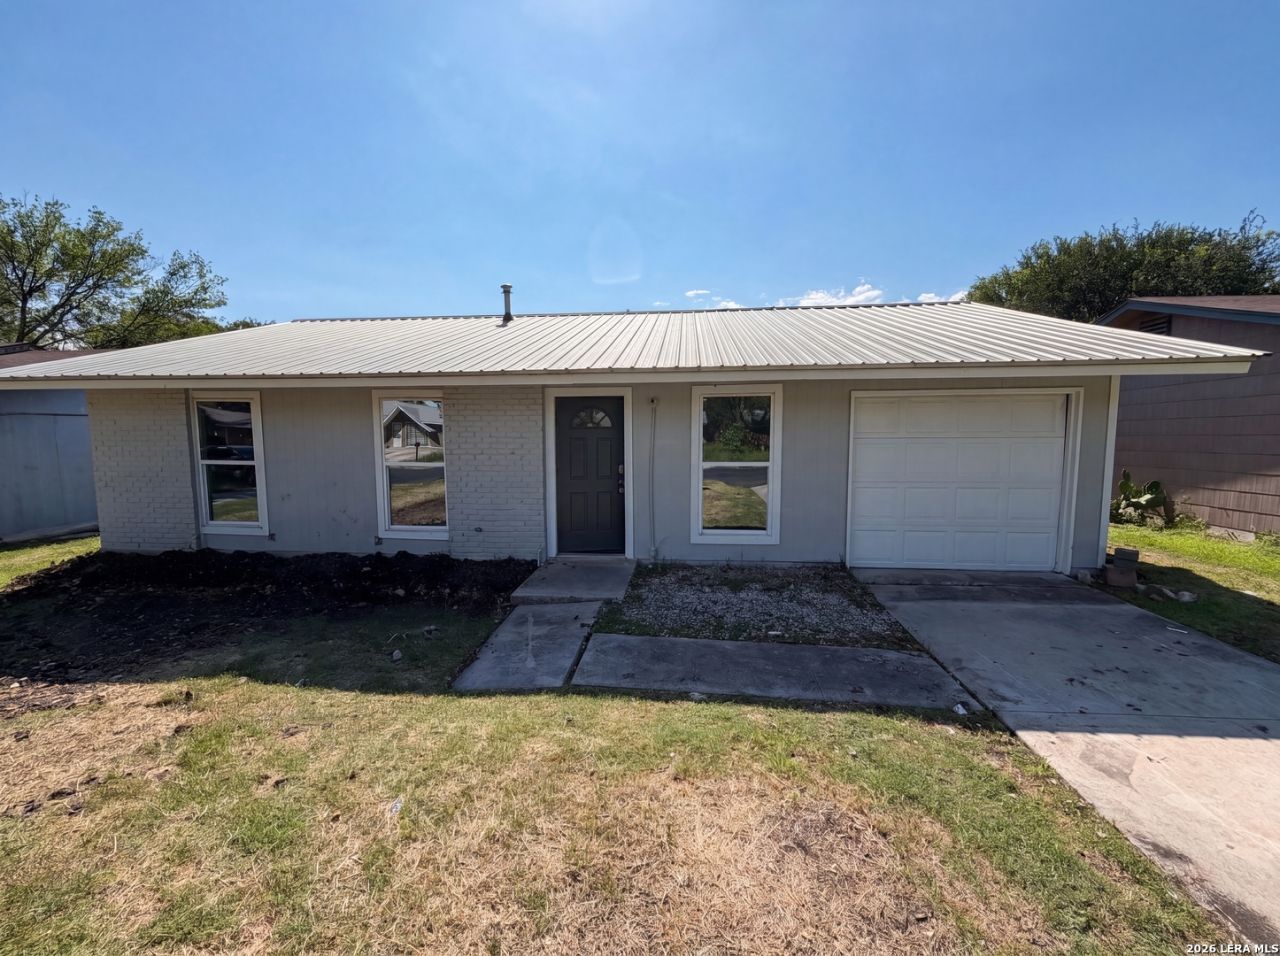
Welcome home to this well-maintained single-story property in the desirable Glen subdivision. This 3-bedroom, 1.5-bath home has just under 900 square feet of comfortable living space on a 6,090 sq ft lot. Recent updates include fresh interior paint and new flooring throughout, giving the home a bright, move-in-ready feel. The spacious living room and functional kitchen provide great everyday flow, while the durable brick-and-wood exterior and metal roof add lasting curb appeal. An attached one-car garage provides convenient parking and storage. Ideally situated in San Antonio with easy access to local amenities, this home is a great opportunity for buyers seeking value and comfort.
Property Features
Property Type: Residential - Single Family
Cooling: One Central
Fuel Type: Natural Gas
Heating: Central
Home Style: One Story
Lot Size: 0.14 Acres
Roof Type: Metal
Stories: 1.0
Taxes: $435
Year Built: 1972
Feature Descriptions
Builder Name: Unknown
Currenty Leased: No
Days on Site: 33
Exterior: Brick, Wood
Flooring: Carpeting, Vinyl, Laminate
Foundation: Slab
HOA Mandatory: No
Inclusions: Microwave Oven
Interior: One Living Area
Neighborhood Amenities: None
Parking: One Car Garage, Attached
Pool/Spa: None
Supplier - Electric: CPS Energy
Supplier - Gas: CPS Energy
Supplier - Sewer: SAWS
Supplier - Water: SAWS
Tax By Multiple Counties: No
Type: Single Family Detached
Water/Sewer: Water System, Sewer System
Windows: None Remain
Room Sizes
Bedroom 2: 10 X 10
Bedroom 3: 10 X 10
Kitchen: 15 X 12
Dining Room: 10 X 10
Living Room: 30 X 15
Local Schools
High School: Robert G Cole
Middle School: Robert G Cole
Elementary School: Randolph Elementary School
School District: North East ISD
Listed By / Shown By
Listed By
Agency Name: Opendoor Brokerage, LLC
Agency Phone: (480) 462-5392
Shown By
Agency Title: Kelly, Realtors
Agency Phone: (254) 741-1500
Agency Email: info@kellyrealtors.com
Agency Text: (254) 717-6447

Estimate Your Payment
Estimated Payment
$ 363.49 per month $289.32 Principal & Interest $36.25 Property Tax $37.92 Homeowner's Insurance
7627 Glen Fls | MLS# 2006132
This single family home located at 7627 Glen Fls, San Antonio, TX 78239 is currently listed for sale with an asking price of $130,000. This property was built in 1972 and has 3 bedrooms and 1 full and 1 partial baths with 896 sq. ft. Glen Fls is located in the THE GLEN subdivision within the North East ISD school district. Search THE GLEN real estate on www.kellyrealtors.com today.