
BEDS3
BATHS2 full
SQUARE FEET1,350
MLS#1999670
STATUSPrice Change
PROPERTY TYPERental - Single Family
SUBDIVISIONASTON PARK
SCHOOLNorthside
Property Description
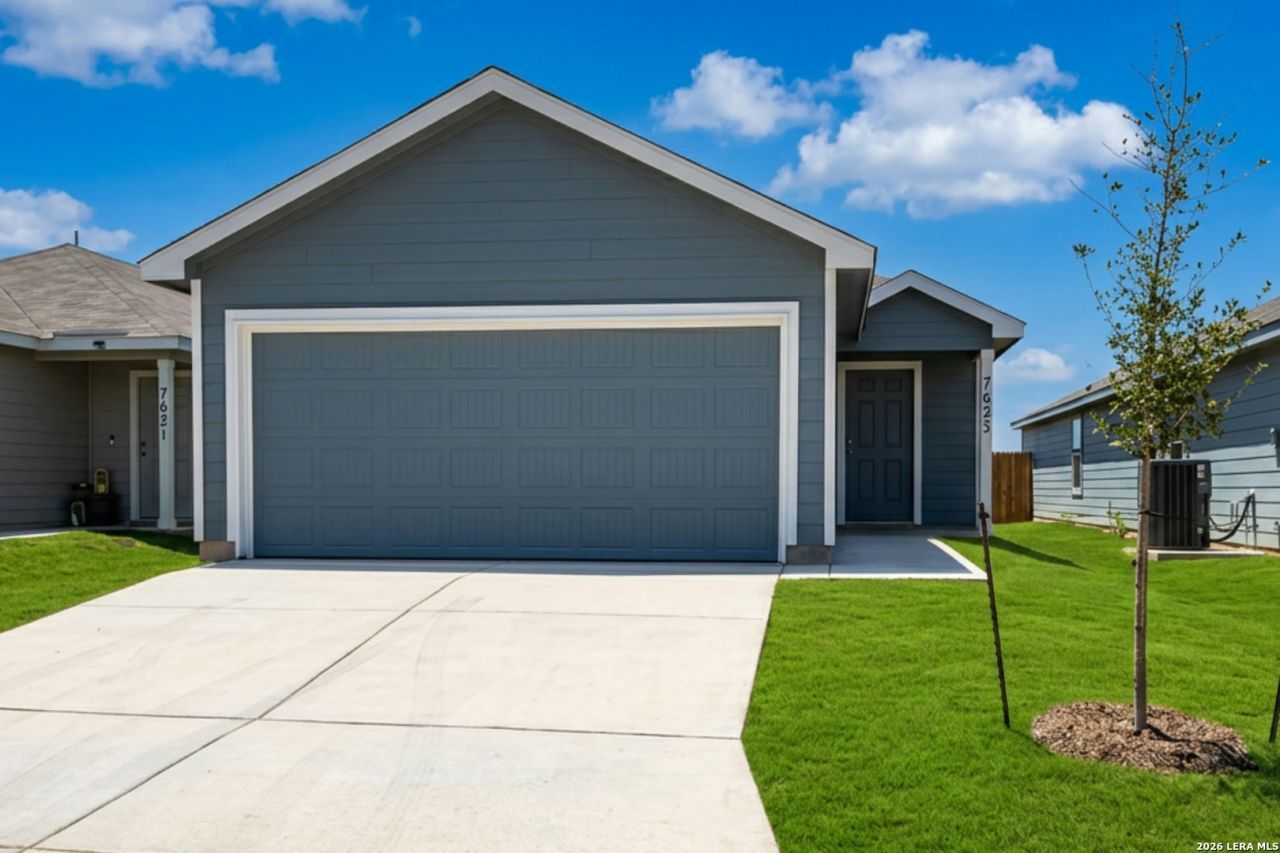
Charming & Modern Single-Story Home in Aston Park! Perfectly designed for easy living and entertaining, this 3-bedroom, 2-bathroom home features a bright, open-concept floor plan that seamlessly connects the family room, dining area, and a functional kitchen equipped with a breakfast bar. The private primary suite is tucked away at the front of the home, complete with a spacious walk-in closet and an en-suite bath. Two secondary bedrooms offer great versatility for family, guests, or a home office. Enjoy outdoor privacy in the fully fenced backyard. Superbly located with quick access to Culebra Rd and Loop 1604, making your commute a breeze to Alamo Ranch shopping and dining, UTSA, Northwest Vista College, and major employers. Highly desirable NISD schools.
Property Features
Property Type: Rental - Single Family
Cooling: One Central
Fuel Type: Natural Gas
Heating: Central
Home Style: One Story
Lot Size: 0.09 Acres
Roof Type: Composition
Year Built: 2024
Feature Descriptions
Days on Site: 54
Exterior: Cement Fiber
Foundation: Slab
Inclusions: Washer Connection, Dryer Connection, Microwave Oven, Stove/Range, Refrigerator, Dishwasher
Interior: One Living Area, Breakfast Bar, Utility Room Inside, Open Floor Plan, All Bedrooms Downstairs, Laundry Main Level, Walk in Closets
Miscellaneous: Broker-Manager
Neighborhood Amenities: None
Parking: Two Car Garage, Attached
Pool/Spa: None
Supplier - Electric: CPS
Supplier - Garbage: TIGER
Supplier - Gas: CPS
Supplier - Sewer: SAWS
Supplier - Water: SAWS
Type: Single Family Detached
Water/Sewer: Water System, Sewer System
Windows: Some Remain
Room Sizes
Bedroom 2: 10 X 10
Bedroom 3: 10 X 12
Kitchen: 10 X 14
Dining Room: 1 X 14
Living Room: 27 X 1
Utility Room: 8 X 4
E X try: 15 X 7
Local Schools
High School: Harlan HS
Middle School: Straus
Elementary School: Henderson
School District: Northside
Listed By / Shown By
Listed By
Agency Name: Davidson Properties, Inc.
Agency Phone: (210) 826-1616
Shown By
Agency Title: Kelly, Realtors
Agency Phone: (254) 741-1500
Agency Email: info@kellyrealtors.com
Agency Text: (254) 717-6447

7625 Aston Peak | MLS# 1999670
This property located at 7625 Aston Peak, San Antonio, TX 78253 is currently listed for rent with an asking price of $1,490 / Monthly. Aston Peak is located within the Northside school district. Search San Antonio real estate on www.kellyrealtors.com today.