
BEDS4
BATHS4 full
SQUARE FEET3,140
MLS#21368892
STATUSActive
PROPERTY TYPEResidential - Single Family
SUBDIVISIONThe Preserve At Pecan Creek Se
SCHOOLDenton ISD
Property Description
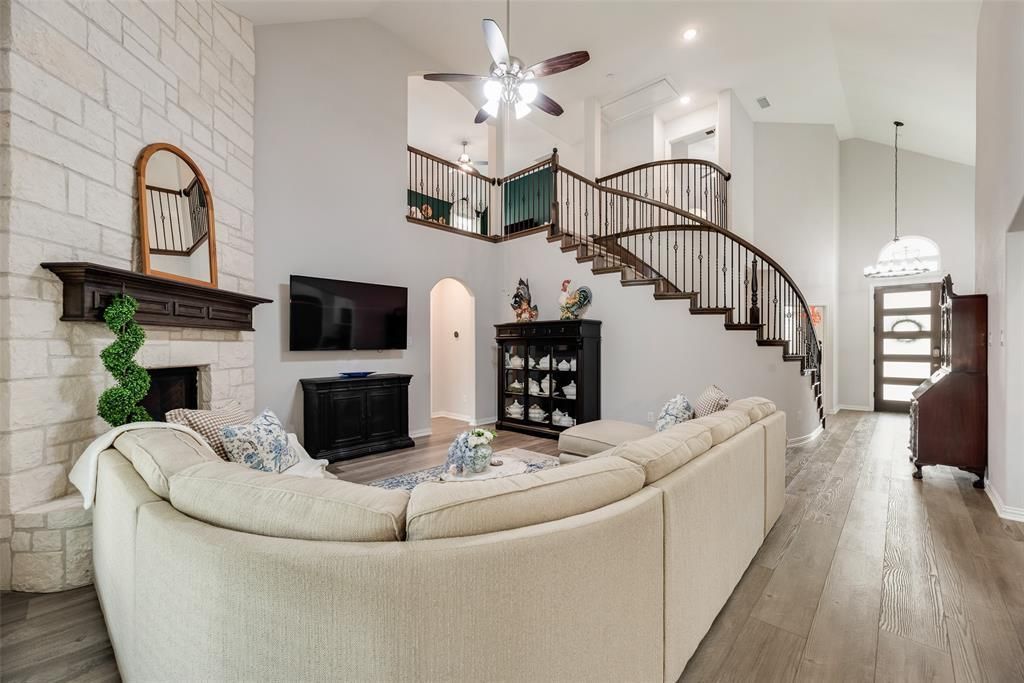
One of the most popular floorplans in The Preserve! With the highly coveted 3 car garage, 2 bedrooms down and 3 more up, this home has flexibility and practicality that will adapt to fit your needs. The 2nd downstairs bed has built-in speakers so it works for multi-gen living or downstairs media room! Around the corner is the 2nd downstairs full bath which is across from the office. The dining area located adjacent to the kitchen fit a dining table for 12, so no need for a formal dining space you will never use! Upstairs in addition to 3 beds and 2 full baths is a loft perfect for a game room, exercise room, homework space, lounge for guests, whatever fits your lifestyle! The kitchen is a chef’s and entertainer’s dream with double convection ovens, gas cooktop, walk-in pantry, and island with a breakfast bar. Not a cook? You’ll appreciate the cathedral ceiling and bay windows of the dining space plus the timeless beauty of stainless steel appliances, granite counters, and tile backsplash. The living room features double stacked windows that accentuate the vaulted ceiling and fill the room with natural light. Its floor to ceiling stone fireplace with gas logs make sitting by the glow of a fire as easy as turning a knob. All this in addition to the dramatic curved staircase make the living room a contender for not only the heart of the home but to be your favorite room in the house. The covered back porch has plenty of space for seating plus a grill, and with a gas stub you can add a fireplace or built-in kitchen. The home has been pre-inspected so you get the priceless peace of mind knowing you are making an offer on a home that has already had all major systems inspected and cleared. I haven’t even mentioned the residential fire sprinkler system, free solar panels, mud room, epoxy floors in the garage, or community amenities. With too many features to mention you must see for yourself! Ask about the Buyer’s Edge program which could help you save on closing costs.
Property Features
Property Type: Residential - Single Family
Cooling: Attic Fan, Ceiling Fan(s), Central Air, Electric
Fireplaces: 1
Garage: 3 car attached
Heating: Central, Fireplace(s)
Home Style: Traditional
Lot Size: 0.16 Acres
Roof Type: Shingle
Year Built: 2019
Amenities
Cable TV Available
Cathedral Ceiling(s)
Decorative Lighting
Double Vanity
Flat Screen Wiring
Granite Counters
High Speed Internet Available
Kitchen Island
Loft
Open Floorplan
Pantry
Sound System Wiring
Vaulted Ceiling(s)
Walk-In Closet(s)
Feature Descriptions
Appliances: Dishwasher, Disposal, Electric Oven, Gas Cooktop, Gas Water Heater, Microwave, Convection Oven, Double Oven, Plumbed For Gas in Kitchen, Tankless Water Heater
Community Features: Club House, Community Pool, Curbs, Fishing, Greenbelt, Jogging Path/Bike Path, Park, Pickle Ball Court, Playground, Pool, Sidewalks, Other
Days on Site: 57
Exclusions: Orange chandelier in downstairs office.
Exterior: Brick, Rock/Stone
Fireplace: Gas, Gas Logs, Living Room, Raised Hearth, Stone
Flooring: Carpet, Simulated Wood
HOA Fee: 530/ Annually
Laundry: Electric Dryer Hookup, Utility Room, Full Size W/D Area
Parcel#: R693965
Parking: Driveway, Enclosed, Epoxy Flooring, Garage, Garage Door Opener, Garage Double Door, Garage Faces Front, Garage Faces Side, Garage Single Door, Kitchen Level, Lighted, Oversized
Parking Notes: Driveway, Enclosed, Epoxy Flooring, Garage, Garage Doo
Patio/Porch: Covered
Swimming Pool: Yes
Utilities: City Sewer, City Water, Curbs, Individual Gas Meter, Sidewalk, Underground Utilities
Window: Window Coverings
Local Schools
Elementary School: Olive Stephens
School District: Denton ISD
Listed By / Shown By
Listed By
Agency Name: CENTURY 21 Judge Fite Co.
Agency Contact: (940) 320-4355
Agent Name: Erica Stauver
Shown By
Agency Title: Kelly, Realtors
Agency Phone: (254) 741-1500
Agency Email: info@kellyrealtors.com
Agency Text: (254) 717-6447

Estimate Your Payment
Estimated Payment
$ 1,308.96 per month $1,157.29 Principal & Interest $0.00 Property Tax (data not provided by mls) $151.67 Homeowner's Insurance
7624 Echo Hill Lane | MLS# 21368892
This single family home located at 7624 Echo Hill Lane, Denton, TX 76208 is currently listed for sale with an asking price of $519,999. This property was built in 2019 and has 4 bedrooms and 4 full baths with 3140 sq. ft. Echo Hill Lane is located in the The Preserve At Pecan Creek Se subdivision within the Denton ISD school district. Search The Preserve At Pecan Creek Se real estate on www.kellyrealtors.com today.