
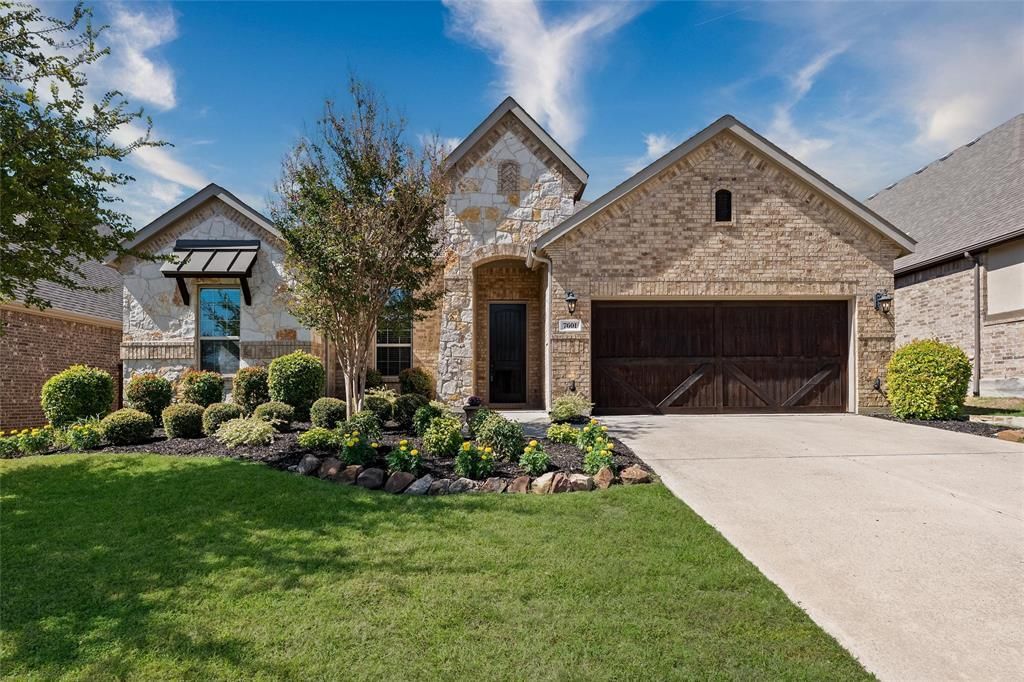
BEDS3
BATHS2 full 1 partial
SQUARE FEET2,717
MLS#21406773
STATUSActive
PROPERTY TYPEResidential - Single Family
SUBDIVISIONTrinity Falls Planning Unit 2 Ph 1b
SCHOOLMcKinney ISD
Property Description
Welcome to this beautifully designed 3-bedroom, 2.1-bath home in the highly sought-after Trinity Falls community in McKinney, Texas! Offering 2,717 square feet of thoughtfully designed living space, this home combines modern finishes, functional living areas, and a peaceful greenbelt setting.Step inside to discover gorgeous hardwood floors throughout, elevated ceilings, and impressive 8-foot interior doors that create a bright, open, and inviting atmosphere. The spacious kitchen is a standout feature, complete with quartz countertops, double ovens, abundant cabinetry, and generous storage, making it ideal for everyday living and entertaining.A dedicated home office provides the perfect work-from-home space, while an additional flex room offers endless possibilities as a home gym, game room, media room, or second living area. The spacious primary suite features a beautiful accent wall and a relaxing ensuite bathroom with dual vanities, a deep soaking tub, and a separate walk-in shower.Backing to a scenic greenbelt, this home offers added privacy and peaceful views with no immediate rear neighbors.Located in Trinity Falls in McKinney, residents enjoy an amenity-rich master-planned community featuring resort-style pools, parks, playgrounds, walking and biking trails, community gathering spaces, and beautiful natural surroundings. Zoned to McKinney ISD, this home offers convenient access to shopping, dining, entertainment, and major North Texas roadways.
Property Features
Property Type: Residential - Single Family
Cooling: Ceiling Fan(s), Central Air, Electric
Fireplaces: 1
Garage: 2 car attached
Heating: Central, Fireplace(s), Gas Jets
Home Style: Traditional
Lot Size: 0.18 Acres
Roof Type: Composition
Year Built: 2016
Amenities
Built-in Features
Cable TV Available
Chandelier
Double Vanity
Eat-in Kitchen
High Speed Internet Available
Kitchen Island
Open Floorplan
Pantry
Walk-In Closet(s)
Covered Patio/Porch
Rain Gutters
Feature Descriptions
Appliances: Built-in Gas Range, Dishwasher, Disposal, Electric Oven, Gas Water Heater, Microwave, Plumbed For Gas in Kitchen
Community Features: Community Pool, Fishing, Greenbelt, Jogging Path/Bike Path, Lake, Park, Playground, Pool, Sidewalks
Exterior: Brick
Fencing: Rock/Stone, Wood
Fireplace: Gas
Flooring: Tile, Wood
HOA Fee: 375/ Quarterly
Lot: Greenbelt, Interior Lot, Landscaped, Sprinkler System, Subdivision
Other Equipment: Irrigation Equipment
Parcel#: R1089200D00801
Parking: Garage, Garage Faces Front
Parking Notes: Garage, Garage Faces Front
Patio/Porch: Covered
Swimming Pool: Yes
Utilities: All Weather Road, Cable Available, City Sewer, City Water, Co-op Electric, Community Mailbox
Window: Window Coverings
Room Sizes
Office: 10.00 x 14.00 Level - 1
Utility Room: 8.00 x 6.00 Level - 1
Bath-Full: 12.00 x 5.00 Level - 1
Bedroom: 13.00 x 11.00 Level - 1
Bedroom: 13.00 x 10.00 Level - 1
Dining Room: 9.00 x 15.00 Level - 1
Living Room: 17.00 x 16.00 Level - 1
Kitchen: 11.00 x 18.00 Level - 1
Breakfast Room: 9.00 x 8.00 Level - 1
Den: 15.00 x 10.00 Level - 1
Bedroom-Primary: 14.00 x 16.00 Level - 1
Bath-Primary: 14.00 x 8.00 Level - 1
Local Schools
Elementary School: Ruth and Harold Frazier
School District: McKinney ISD
Listed By / Shown By
Listed By
Agency Name: Coldwell Banker Apex, REALTORS
Agency Contact: 469-500-5517
Agent Name: Mike Farish
Shown By
Agency Title: Kelly, Realtors
Agency Phone: (254) 741-1500
Agency Email: info@kellyrealtors.com
Agency Text: (254) 717-6447

Estimate Your Payment
Estimated Payment
$ 1,371.89 per month $1,212.93 Principal & Interest $0.00 Property Tax (data not provided by mls) $158.96 Homeowner's Insurance
7601 Calhoun Cove | MLS# 21406773
This single family home located at 7601 Calhoun Cove, McKinney, TX 75071 is currently listed for sale with an asking price of $545,000. This property was built in 2016 and has 3 bedrooms and 2 full and 1 partial baths with 2717 sq. ft. Calhoun Cove is located in the Trinity Falls Planning Unit 2 Ph 1b subdivision within the McKinney ISD school district. Search Trinity Falls Planning Unit 2 Ph 1b real estate on www.kellyrealtors.com today.