
BEDS4
BATHS2 full
SQUARE FEET2,756
MLS#21382704
STATUSActive
PROPERTY TYPEResidential - Single Family
SUBDIVISIONPraise Mountain
SCHOOLDuncanville ISD
Property Description
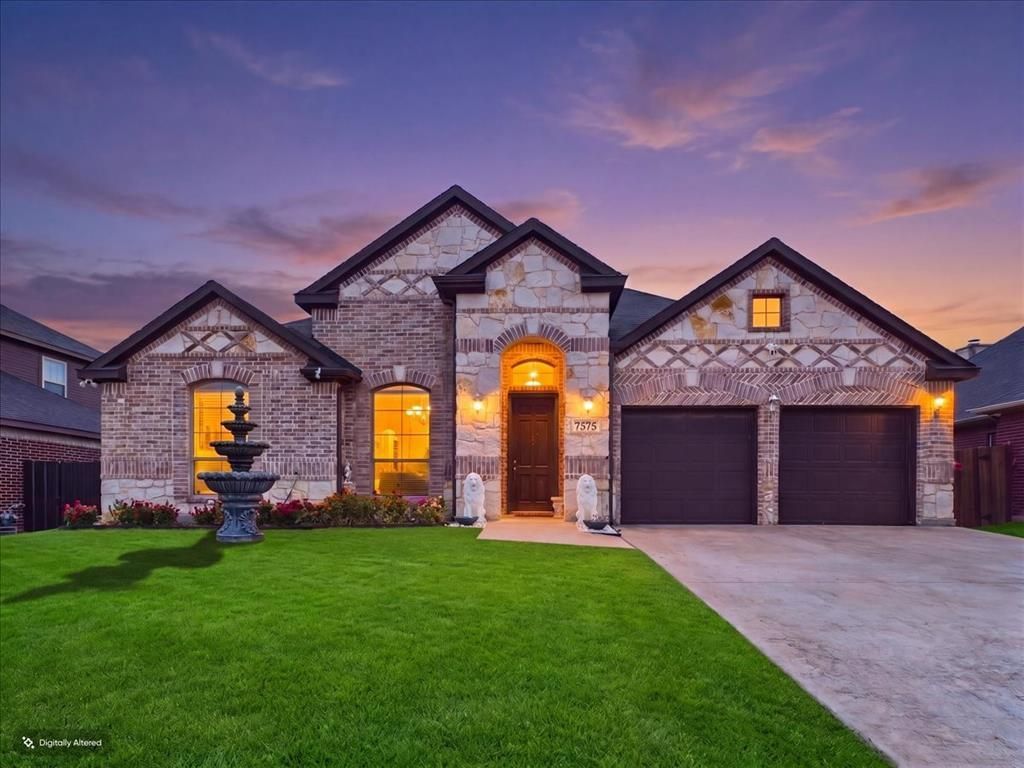
Location! Location!! Location!! Welcome to 7575 Saddleridge Drive! This spacious single-story home offers 4 bedrooms, 2 bathrooms and approximately 2,756 square feet of comfortable living space. Built in 2017, this home features an inviting open-concept layout connecting the living dinning and kitchen areas- perfect for everyday living and entertaining. The kitchen is a standout with granite countertops, abundant cabinetry, double ovens, a gas cooktop and generous prep and gathering space. The split-bedroom floor plan provides added privacy, while the spacious primary suite features a relaxing, jetted tub, separate shower and walk-in closet. Enjoy a great location just steps from the Mountain Creek trail system with mature trees, shaded pavilions, picnic areas, playgrounds and scenic surroundings near Joe Pool Lake. Convenient trail access connects toward Eagle Ford Drive.
Property Features
Property Type: Residential - Single Family
Cooling: Ceiling Fan(s), Central Air
Fireplaces: 1
Garage: 2 car attached
Heating: Central, Natural Gas
Lot Size: 0.26 Acres
Roof Type: Composition
Year Built: 2017
Amenities
Decorative Lighting
Double Vanity
Granite Counters
Walk-In Closet(s)
Wet Bar
Covered Patio/Porch
Feature Descriptions
Appliances: Commercial Grade Range, Commercial Grade Vent, Disposal, Electric Oven, Gas Cooktop
Community Features: Jogging Path/Bike Path, Park
Days on Site: 15
Exclusions: All Refrigerators and gym padding to be removed
Exterior: Brick, Rock/Stone
Fencing: Back Yard, Wood
Fireplace: Family Room, Gas
Flooring: Carpet, Ceramic Tile, Tile
Laundry: Utility Room, Full Size W/D Area, Washer Hookup
Parcel#: 008721000G0100000
Parking: Driveway, Garage, Garage Door Opener, Garage Double Door, Garage Faces Front
Parking Notes: Driveway, Garage, Garage Door Opener, Garage Double D
Patio/Porch: Covered
Utilities: City Sewer, City Water, Individual Gas Meter, Individual Water Meter, Phone Available
Local Schools
Elementary School: Acton
School District: Duncanville ISD
Listed By / Shown By
Listed By
Agency Name: White Rock Realty
Agency Contact: 817-901-9812
Agent Name: Erica Salazar
Shown By
Agency Title: Kelly, Realtors
Agency Phone: (254) 741-1500
Agency Email: info@kellyrealtors.com
Agency Text: (254) 717-6447

Estimate Your Payment
Estimated Payment
$ 1,132.73 per month $1,001.48 Principal & Interest $0.00 Property Tax (data not provided by mls) $131.25 Homeowner's Insurance
7575 Saddleridge Drive | MLS# 21382704
This single family home located at 7575 Saddleridge Drive, Dallas, TX 75249 is currently listed for sale with an asking price of $449,990. This property was built in 2017 and has 4 bedrooms and 2 full baths with 2756 sq. ft. Saddleridge Drive is located in the Praise Mountain subdivision within the Duncanville ISD school district. Search Praise Mountain real estate on www.kellyrealtors.com today.