
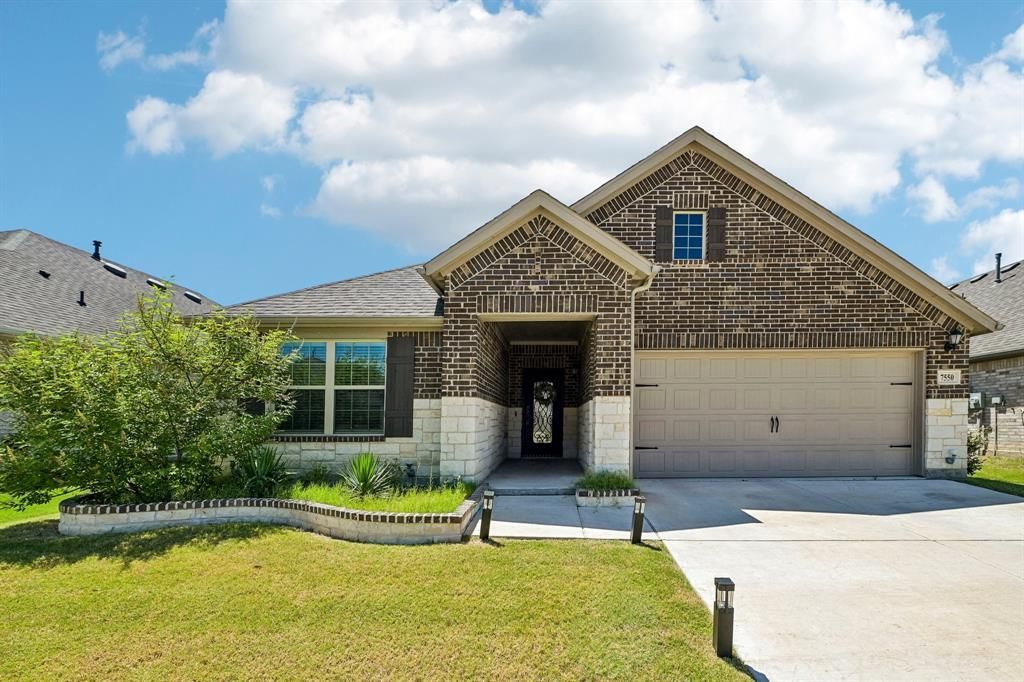
BEDS4
BATHS2 full
SQUARE FEET2,204
MLS#21319009
STATUSActive
PROPERTY TYPEResidential - Single Family
SUBDIVISIONPrairie Rdg Ph 7
SCHOOLMidlothian ISD
Property Description
Like-new and move-in ready! Built in 2023, this one-owner 3-bedroom, 2-bath home in the highly sought-after Goodland community offers a functional split-bedroom floor plan with a bright open-concept design. The kitchen features granite countertops, stainless steel appliances, abundant cabinetry, and a large island overlooking the spacious living and dining areas. A versatile study room is perfect for a home office, playroom, or gym. Enjoy relaxing on the upgraded EXTENDED covered patio with TV mounts already installed for outdoor entertaining. Just a short walk from the upcoming amenity center, residents enjoy a resort-style pool, splash pad, playground, cabanas, dog park, and exciting future amenities including covered pickleball courts, a beer garden, bocce court, event lawn, and miles of trails. Don't miss this opportunity to own a like-new home in one of the area's fastest-growing master-planned communities!
Property Features
Property Type: Residential - Single Family
Cooling: Ceiling Fan(s), Central Air, Electric
Fireplaces: 1
Garage: 2 car attached
Heating: Central, Electric
Lot Size: 0.15 Acres
Year Built: 2023
Amenities
Decorative Lighting
Eat-in Kitchen
Granite Counters
High Speed Internet Available
Kitchen Island
Open Floorplan
Pantry
Smart Home System
Feature Descriptions
Appliances: Dishwasher, Disposal, Gas Cooktop, Gas Oven, Microwave, Vented Exhaust Fan
Days on Site: 81
Fireplace: Electric
HOA Fee: 1375/ Annually
Parcel#: 301009
Parking: Driveway, Garage
Parking Notes: Driveway, Garage
Utilities: Cable Available, City Sewer, City Water
Local Schools
Elementary School: Vitovsky
School District: Midlothian ISD
Listed By / Shown By
Listed By
Agency Name: Rendon Realty, LLC
Agency Contact: 817-592-3008
Agent Name: Louis Pacheco
Shown By
Agency Title: Kelly, Realtors
Agency Phone: (254) 741-1500
Agency Email: info@kellyrealtors.com
Agency Text: (254) 717-6447

Estimate Your Payment
Estimated Payment
$ 1,088.70 per month $962.56 Principal & Interest $0.00 Property Tax (data not provided by mls) $126.15 Homeowner's Insurance
7550 Wild Mint Trail | MLS# 21319009
This single family home located at 7550 Wild Mint Trail, Venus, TX 76084 is currently listed for sale with an asking price of $432,500. This property was built in 2023 and has 4 bedrooms and 2 full baths with 2204 sq. ft. Wild Mint Trail is located in the Prairie Rdg Ph 7 subdivision within the Midlothian ISD school district. Search Prairie Rdg Ph 7 real estate on www.kellyrealtors.com today.