
BEDS3
BATHS2 full
SQUARE FEET1,628
MLS#21360336
STATUSPending
PROPERTY TYPEResidential - Single Family
SUBDIVISIONTrails of Lavon
SCHOOLCommunity ISD
Property Description
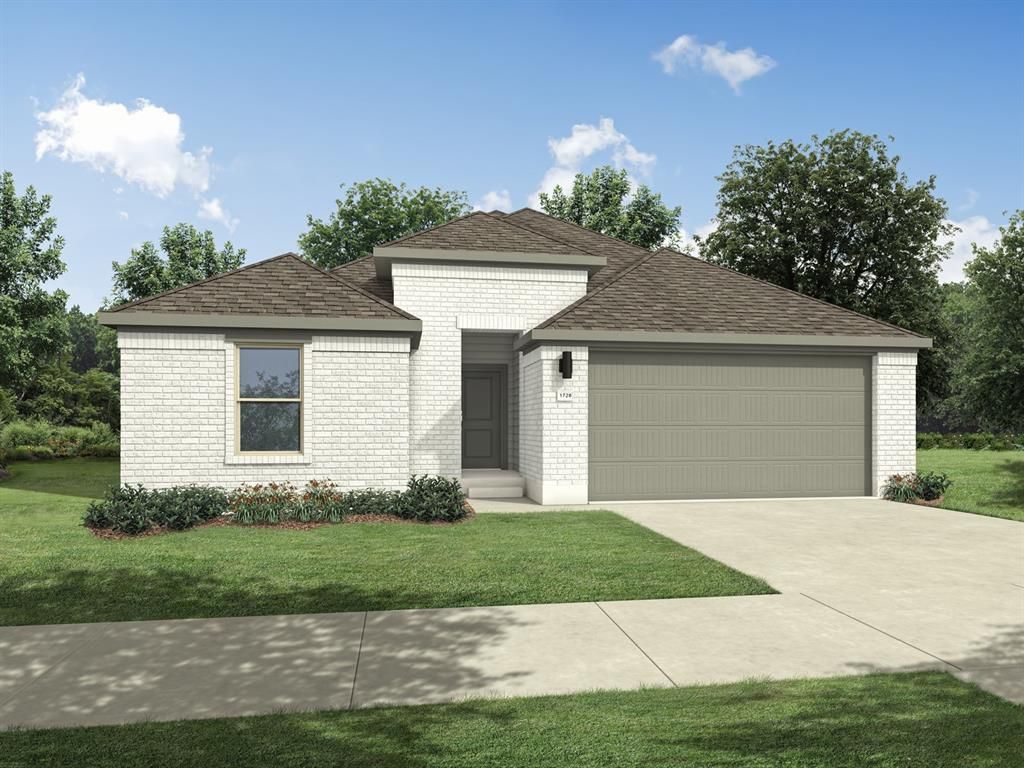
MLS# 21360336 - Built by Trophy Signature Homes - Ready Now! ~ Discover the Hadley - a thoughtfully designed three bedroom, two bathroom home that offers comfort and efficiency. The open concept living and dining area creates a warm and inviting atmosphere, perfect for gatherings. With a spacious primary suite and two additional bedrooms, this plan is ideal for those seeking a balance of style and functionality in a cozy and well-designed layout.
Property Features
Property Type: Residential - Single Family
Cooling: Ceiling Fan(s), Central Air
Garage: 2 car attached
Heating: Central
Home Style: Contemporary/Modern, Craftsman, Southwestern
Lot Size: 0.11 Acres
Roof Type: Composition
Year Built: 2026
Amenities
Cable TV Available
Open Floorplan
Other
Pantry
Walk-In Closet(s)
Gray Water System
Rain Gutters
Lighting
Feature Descriptions
Appliances: Disposal, Electric Oven, Gas Cooktop, Microwave, Tankless Water Heater
Community Features: Community Pool, Curbs, Greenbelt, Park, Playground, Sidewalks, Other
Days on Site: 20
Exterior: Brick, Rock/Stone, Siding
Fencing: Back Yard, Wood
Flooring: Carpet, Laminate, Tile
Green Features: Appliances, HVAC, Insulation, Lighting, Low Flow Commode, Mechanical Fresh Air, Rain / Freeze Sensors, Thermostat, Waterheater, Windows
HOA Fee: 650/ Annually
Laundry: Electric Dryer Hookup, Utility Room, Full Size W/D Area, Washer Hookup
Lot Dimensions: 40x120
Parcel#: R-13492-00Q-0070-1
Parking: Garage Door Opener, Garage Faces Front, Side By Side
Parking Notes: Garage Door Opener, Garage Faces Front, Side By Side
Patio/Porch: Covered
Swimming Pool: Yes
Utilities: City Sewer, City Water, Curbs, Sidewalk, Other
Local Schools
Elementary School: Nesmith
School District: Community ISD
Listed By / Shown By
Listed By
Agency Name: HomesUSA.com
Agency Contact: 888-872-6006
Agent Name: Ben Caballero
Shown By
Agency Title: Kelly, Realtors
Agency Phone: (254) 741-1500
Agency Email: info@kellyrealtors.com
Agency Text: (254) 717-6447

Estimate Your Payment
Estimated Payment
$ 760.18 per month $672.10 Principal & Interest $0.00 Property Tax (data not provided by mls) $88.08 Homeowner's Insurance
755 Ivy Trail | MLS# 21360336
This single family home located at 755 Ivy Trail, Lavon, TX 75166 is currently listed for sale with an asking price of $301,990. This property was built in 2026 and has 3 bedrooms and 2 full baths with 1628 sq. ft. Ivy Trail is located in the Trails of Lavon subdivision within the Community ISD school district. Search Trails Of Lavon real estate on www.kellyrealtors.com today.