
BEDS5
BATHS3 full
SQUARE FEET2,065
MLS#2003577
STATUSNew
PROPERTY TYPEResidential - Single Family
SUBDIVISIONVentura
SCHOOLJudson
Property Description
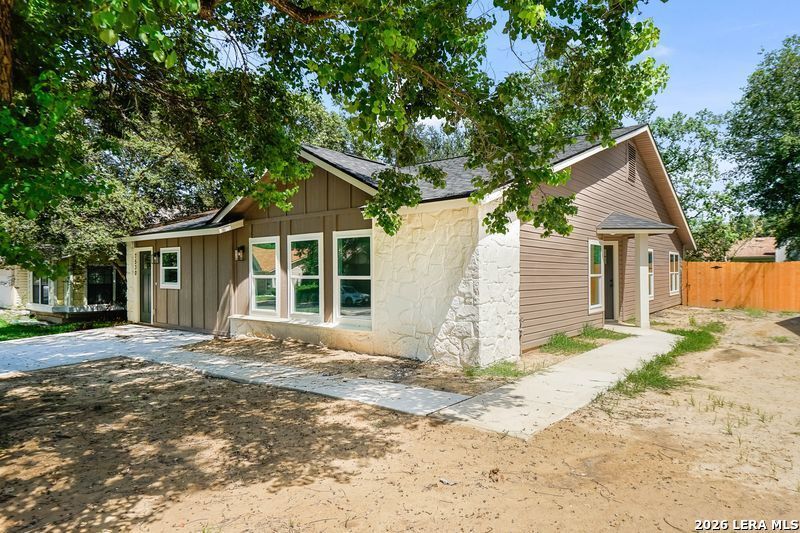
This home has an apartment in the garage with separate access from main home with kitchenette with access to main home or the access can be locked. Garage apartment can rent for $800 to $1000 a month if needed or it can be a second master bedroom. Great Open & Modern home with all the important factors such as oversized kitchen, pantry, island, walk in closets & primary bedroom with great sized bathrooms. Large front & back yard with quiet neighbors great area. Access to backyard if needed from right side of home. No carpet in entire home. Vinyl & Ceramic Flooring in the entire home. New cabinets and Quartz counter tops. New and updated bathrooms. Double pane windows, tankless water heater, 30 year dimensional roof, 14" cellulose insulation in attic. All new windows and exterior & interior doors. New HVAC and duct system. New electrical system and plumibng. New Light package. Pictures 20-22 are of apartment or 2nd master suite.
Property Features
Property Type: Residential - Single Family
Cooling: One Central
Fenced: Yes
Fuel Type: Electric
Heating: Central
Home Style: One Story, Traditional
Lot Size: 0.17 Acres
Roof Type: Heavy Composition
Stories: 1.0
Taxes: $4,030
Year Built: 1984
Feature Descriptions
Builder Name: Unknown
Currenty Leased: No
Days on Site: 1
Energy Efficient: Tankless Water Heater, Smart Electric Meter,13-15 SEER AX, Programmable Thermostat,12"+ Attic Insulation, Double Pane Windows, Energy Star Appliances, Low E Windows, Cellulose Insulation, Ceiling Fans
Exterior: Patio Slab, Privacy Fence, Double Pane Windows, Mature Trees, Additional Dwelling
Exterior: Stone/Rock, Wood, Vinyl
Flooring: Ceramic Tile, Vinyl
Foundation: Slab
HOA Mandatory: No
Improvements: Street Paved, Curbs, Street Gutters, Sidewalks, Streetlights
Inclusions: Ceiling Fans, Chandelier, Washer Connection, Dryer Connection, Self-Cleaning Oven, Microwave Oven, Stove/Range, Disposal, Dishwasher, Ice Maker Connection, Vent Fan, Smoke Alarm, Electric Water Heater, Custom Cabinets, Carbon Monoxide Detector
Interior: One Living Area, Separate Dining Room, Eat-In Kitchen, Island Kitchen, Breakfast Bar, Walk-In Pantry, Utility Room Inside, Converted Garage, High Ceilings, Open Floor Plan, Maids Quarters, Pull Down Storage, Cable TV Available, High Speed Internet, All Bedrooms Downstairs, Laundry in Closet, Laundry Main Level, Laundry Lower Level, Walk in Closets
Miscellaneous: Home Service Plan, City Bus, Investor Potential, Cluster Mail Box, School Bus
Neighborhood Amenities: None
Parking: None/Not Applicable
Pool/Spa: None
Supplier - Electric: CPS Energy
Supplier - Sewer: SAWS
Supplier - Water: SAWS
Tax By Multiple Counties: No
Type: Single Family Detached
Water/Sewer: Water System, Sewer System
Windows: All Remain
Room Sizes
Bedroom 2: 14 X 11
Bedroom 3: 16 X 11
Bedroom 4: 12 X 11
Bedroom 5: 20 X 15
Kitchen: 15 X 15
Breakfast Room: 8 X 8
Dining Room: 18 X 12
Living Room: 24 X 20
Utility Room: 6 X 4
Additional Dwelling: 20 X 20
Local Schools
High School: Call District
Middle School: Call District
Elementary School: Call District
School District: Judson
Listed By / Shown By
Listed By
Agency Name: IH 10 Realty
Agency Phone: (210) 694-2500
Shown By
Agency Title: Kelly, Realtors
Agency Phone: (254) 741-1500
Agency Email: info@kellyrealtors.com
Agency Text: (254) 717-6447

Estimate Your Payment
Estimated Payment
$ 990.31 per month $578.65 Principal & Interest $335.83 Property Tax $75.83 Homeowner's Insurance
7530 Oriental Trl | MLS# 2003577
This single family home located at 7530 Oriental Trl, San Antonio, TX 78244 is currently listed for sale with an asking price of $260,000. This property was built in 1984 and has 5 bedrooms and 3 full baths with 2065 sq. ft. Oriental Trl is located in the Ventura subdivision within the Judson school district. Search Ventura real estate on www.kellyrealtors.com today.