
BEDS5
BATHS4 full
SQUARE FEET3,665
MLS#21345722
STATUSActive
PROPERTY TYPEResidential - Single Family
SUBDIVISIONChristin Add
SCHOOLJim Ned Cons ISD
Property Description
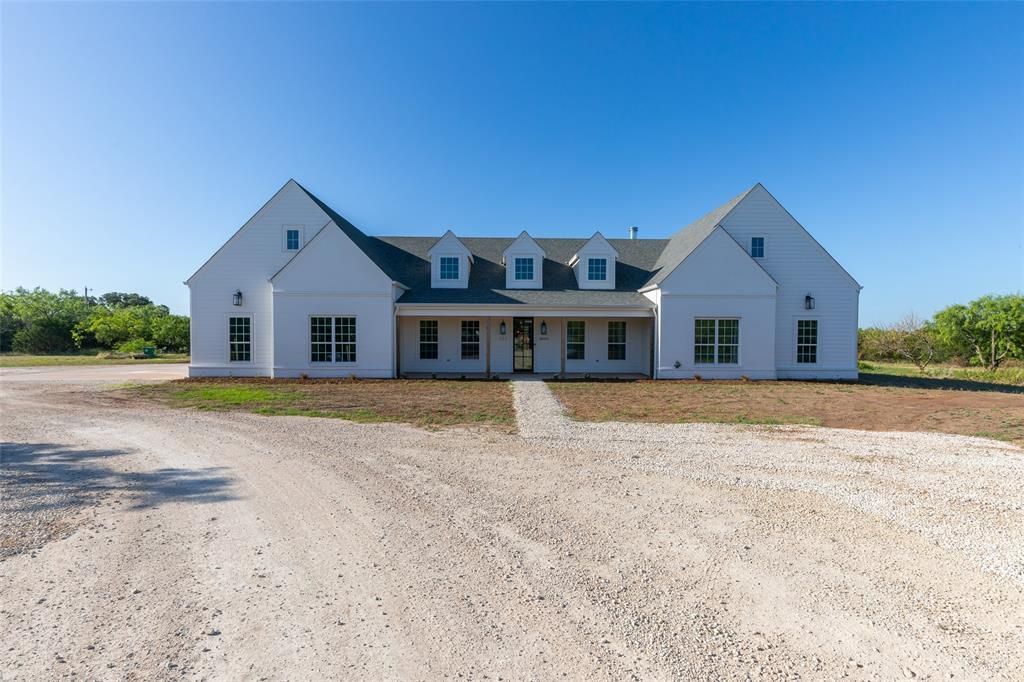
This luxurious 5 bedroom, 3 bathroom home sits on 5.01 acres with a spacious bonus room upstairs that could be used as a 6th bedroom, all within the Jim Ned school district. The interior showcases marble countertops, a 10-foot kitchen island, a coffee bar, a built-in professional-grade refrigerator, and a walk-in pantry outfitted with a built-in professional-grade freezer. The tankless gas water heater, water softener, and hard-wired Ethernet in every room deliver modern convenience throughout. Outside, a large back patio comes fully plumbed ready for a full outdoor kitchen to be installed, and the property is served fully by well water to avoid a monthly water bill. The home has plenty of power for a shop with electricity to be built and the home is wired for the use of a generator. Offering space, quality, and modern amenities on five acres, this property delivers luxurious country living at its finest.
Property Features
Property Type: Residential - Single Family
Cooling: Ceiling Fan(s), Central Air
Fireplaces: 1
Garage: 3 car attached
Heating: Central
Lot Size: 5.01 Acres
Roof Type: Composition
Year Built: 2022
Amenities
Cable TV Available
Chandelier
Decorative Lighting
Double Vanity
High Speed Internet Available
Kitchen Island
Open Floorplan
Pantry
Covered Patio/Porch
Rain Gutters
Feature Descriptions
Appliances: Built-in Refrigerator, Dishwasher, Disposal, Gas Range
Exterior: Brick, Siding
Fireplace: Gas Starter, Living Room
Flooring: Luxury Vinyl Plank
Laundry: Utility Room, Full Size W/D Area, Dryer Hookup, Washer Hookup
Lot: Acreage, Few Trees
Parcel#: 1085675
Parking: Concrete, Gravel
Parking Notes: Concrete, Gravel
Patio/Porch: Covered
Utilities: Septic, Well
Local Schools
Elementary School: Lawn
School District: Jim Ned Cons ISD
Listed By / Shown By
Listed By
Agency Name: KW SYNERGY*
Agency Contact: 325-692-4488
Agent Name: Zachary Vines
Shown By
Agency Title: Kelly, Realtors
Agency Phone: (254) 741-1500
Agency Email: info@kellyrealtors.com
Agency Text: (254) 717-6447

Estimate Your Payment
Estimated Payment
$ 2,013.79 per month $1,780.45 Principal & Interest $0.00 Property Tax (data not provided by mls) $233.33 Homeowner's Insurance
753 County Road 154 | MLS# 21345722
This single family home located at 753 County Road 154 , Tuscola, TX 79562 is currently listed for sale with an asking price of $800,000. This property was built in 2022 and has 5 bedrooms and 4 full baths with 3665 sq. ft. County Road 154 is located in the Christin Add subdivision within the Jim Ned Cons ISD school district. Search Christin Add real estate on www.kellyrealtors.com today.