
BEDS4
BATHS2 full 1 partial
SQUARE FEET1,692
MLS#2005450
STATUSActive
PROPERTY TYPEResidential - Single Family
SUBDIVISIONSAPPHIRE GROVE
SCHOOLEast Central ISD
Property Description
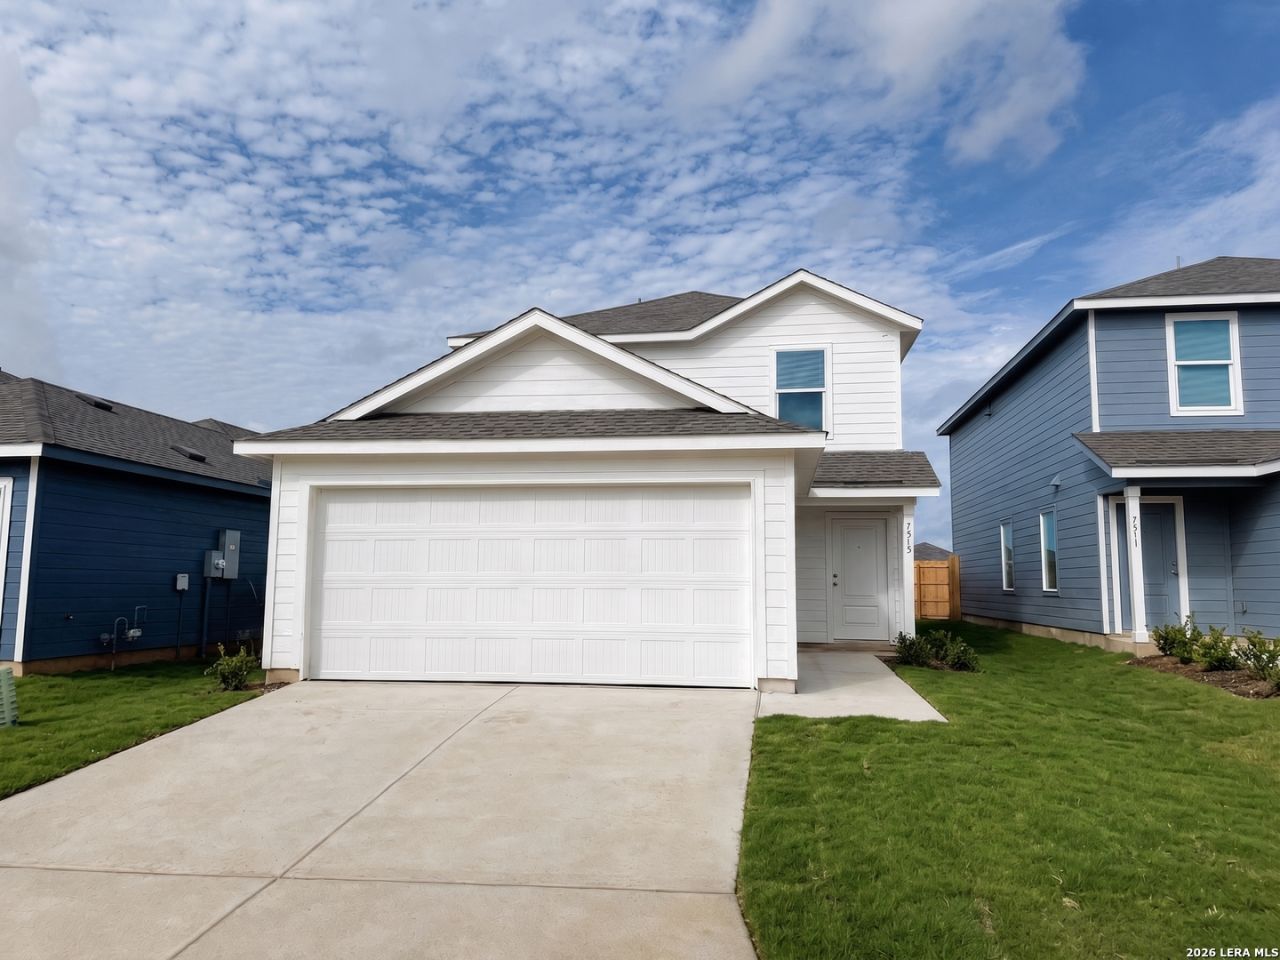
Welcome to The Tilley, a beautifully designed two-story home offering 4 bedrooms, 2.5 bathrooms, and a versatile loft space perfect for a home office, playroom, or second living area. This home is truly brand new - never occupied or lived in - offering a rare opportunity to be the very first owner. Investor-purchased and move-in ready, it features modern finishes and an open, functional layout ideal for growing families. The primary suite offers a private retreat upstairs, while the loft provides flexible space to fit your lifestyle. A 2-car garage adds convenience and storage. Contact us today to learn more about financing terms and to schedule a private tour.
Property Features
Property Type: Residential - Single Family
Cooling: One Central
Fenced: Yes
Fuel Type: Electric, Natural Gas
Heating: Central
Home Style: Two Story
Lot Size: 0.11 Acres
Roof Type: Composition
Stories: 2.0
Taxes: $2
Year Built: 2026
Feature Descriptions
Builder Name: Lennar
Currenty Leased: No
Days on Site: 57
Exterior: Cement Fiber
Exterior: Privacy Fence
Flooring: Carpeting, Vinyl
Foundation: Slab
Hoa Fee: 319.5/Quarterly
HOA Mandatory: Yes
HOA Name: SAPPHIRE GROVE COMMUNITY ASSOCIATION, INC.
Inclusions: Washer Connection, Dryer Connection, Stove/Range, Dishwasher
Interior: One Living Area, Breakfast Bar, Loft, Utility Room Inside, Open Floor Plan, Cable TV Available, Walk in Closets
Multiple HOA: No
Neighborhood Amenities: Pool, Park/Playground, Other - See Remarks
Parking: Two Car Garage
Pool/Spa: None
Supplier - Electric: CPS
Supplier - Garbage: FRONTIER
Supplier - Sewer: SAWS
Supplier - Water: ECSUD
Tax By Multiple Counties: No
Type: Single Family Detached
Water/Sewer: Water System, Sewer System
Windows: None Remain
Room Sizes
Bedroom 2: 1 X 1
Bedroom 3: 1 X 1
Bedroom 4: 1 X 1
Kitchen: 1 X 1
Dining Room: 1 X 1
Living Room: 1 X 1
Family Room: 1 X 1
Loft: 1 X 1
Dining Room: 1 X 1
Local Schools
High School: East Central
Middle School: Heritage
Elementary School: Oak Crest Elementary
School District: East Central ISD
Listed By / Shown By
Listed By
Agency Name: Home Team of America
Agency Phone: (210) 490-8000
Shown By
Agency Title: Kelly, Realtors
Agency Phone: (254) 741-1500
Agency Email: info@kellyrealtors.com
Agency Text: (254) 717-6447

Estimate Your Payment
Estimated Payment
$ 629.47 per month $556.39 Principal & Interest $0.17 Property Tax $72.92 Homeowner's Insurance
7515 Adam Star | MLS# 2005450
This single family home located at 7515 Adam Star, San Antonio, TX 78263 is currently listed for sale with an asking price of $249,999. This property was built in 2026 and has 4 bedrooms and 2 full and 1 partial baths with 1692 sq. ft. Adam Star is located in the SAPPHIRE GROVE subdivision within the East Central ISD school district. Search SAPPHIRE GROVE real estate on www.kellyrealtors.com today.