
BEDS4
BATHS3 full 1 partial
SQUARE FEET3,396
MLS#21312908
STATUSActive
PROPERTY TYPEResidential - Single Family
SUBDIVISIONBayview Estates
SCHOOLRockwall ISD
Property Description
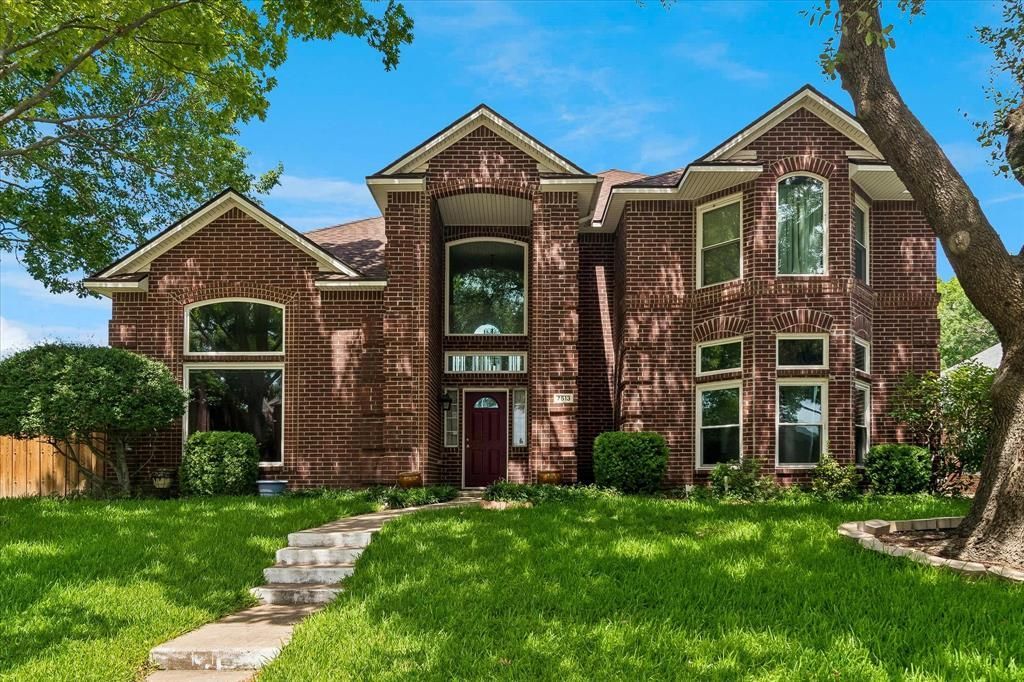
Great home with lot's of space, home offers a formal living, formal dining, large open family room, built ins, fireplace with gas logs, open island kitchen ton's of cabinets, breakfast nook overlooks the backyard and pool, split bedrooms, primary bedroom is down stairs, oversize primary bedrooms, ensuite bath has updated shower, double vanities, two walk in closets, utility room has a sink and a good size storage closet, upstairs boasts three bedrooms and two full baths, with showers all updated, game room or third living space is upstairs, This home offers a laundry shoot, windows have been replaced, Diving pool covered patio, board on board fence complete this home.
Property Features
Property Type: Residential - Single Family
Cooling: Ceiling Fan(s), Central Air, Electric
Fireplaces: 1
Garage: 2 car attached
Heating: Central, Natural Gas
Home Style: Split Level
Lot Size: 0.24 Acres
Roof Type: Composition
Year Built: 1993
Amenities
Cable TV Available
Decorative Lighting
High Speed Internet Available
Kitchen Island
Pantry
Tile Counters
Walk-In Closet(s)
Feature Descriptions
Appliances: Dishwasher, Disposal, Electric Cooktop, Electric Oven
Days on Site: 73
Exclusions: I do not have a survey of the home.
Exterior: Brick, Siding
Fencing: Wood
Fireplace: Brick, Family Room, Gas Logs, Gas Starter
Flooring: Carpet, Ceramic Tile, Wood
Laundry: Electric Dryer Hookup, Gas Dryer Hookup, Utility Room, Full Size W/D Area, Dryer Hookup, Washer Hookup
Parcel#: 000000029644
Parking: Alley Access, Garage, Garage Door Opener
Parking Notes: Alley Access, Garage, Garage Door Opener
Patio/Porch: Covered
Pool: Diving Board, Gunite, In Ground, Pool Sweep
Swimming Pool: Yes
Utilities: Alley, Cable Available, City Sewer, City Water, Concrete, Curbs, Individual Gas Meter, Individual Water Meter, Phone Available, Sewer Available, Sidewalk
Window: Window Coverings
Room Sizes
Family Room: 17.00 x 14.00 Level - 1
Dining Room: 14.00 x 11.00 Level - 1
Living Room: 17.00 x 15.00 Level - 1
Kitchen: 15.00 x 14.00 Level - 1
Breakfast Room: 15.00 x 7.00 Level - 1
Utility Room: 9.00 x 7.00 Level - 1
Bedroom-Primary: 19.00 x 18.00 Level - 1
Bedroom: 14.00 x 14.00 Level - 2
Bedroom: 13.00 x 11.00 Level - 2
Bedroom: 17.00 x 15.00 Level - 2
Living Room: 18.00 x 17.00 Level - 2
Local Schools
Elementary School: Doris Cullins-Lake Pointe
School District: Rockwall ISD
Listed By / Shown By
Listed By
Agency Name: Coldwell Banker Apex, REALTORS
Agency Contact: 2149267266
Agent Name: Lisa Pickrell
Shown By
Agency Title: Kelly, Realtors
Agency Phone: (254) 741-1500
Agency Email: info@kellyrealtors.com
Agency Text: (254) 717-6447

Estimate Your Payment
Estimated Payment
$ 1,180.58 per month $1,043.79 Principal & Interest $0.00 Property Tax (data not provided by mls) $136.79 Homeowner's Insurance
7513 Westhaven Drive | MLS# 21312908
This single family home located at 7513 Westhaven Drive, Rowlett, TX 75089 is currently listed for sale with an asking price of $469,000. This property was built in 1993 and has 4 bedrooms and 3 full and 1 partial baths with 3396 sq. ft. Westhaven Drive is located in the Bayview Estates subdivision within the Rockwall ISD school district. Search Bayview Estates real estate on www.kellyrealtors.com today.