
BEDS3
BATHS2 full 1 partial
SQUARE FEET2,104
MLS#21181186
STATUSActive
PROPERTY TYPEResidential - Single Family
SUBDIVISIONTrinity Falls Planning Unit 1 Ph 2b
SCHOOLMcKinney ISD
Property Description
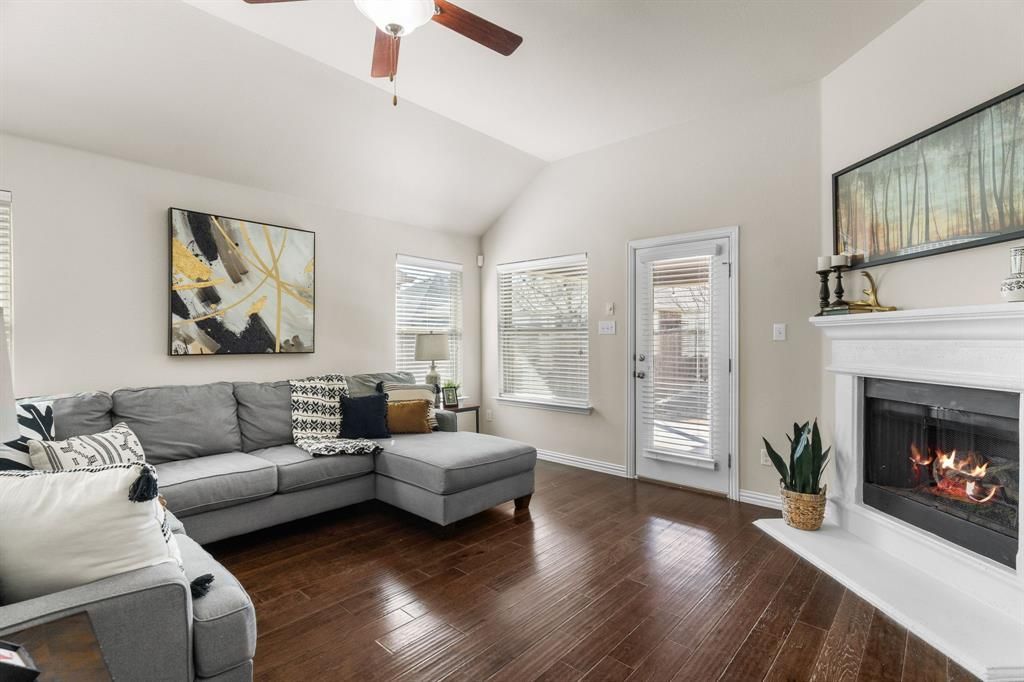
Exquisite single-story, energy-efficient home in the master-planned community of Trinity Falls in North McKinney. Lush trees and manicured landscaping frame the striking brick and stone façade, highlighted by a distinctive herringbone detail and elegant copper window awning, while an arched entry leads to the inviting brick front porch complete with a Ring doorbell and keyless entry. Inside, a dramatic circular foyer with tray ceiling sets the tone. Engineered wood floors flow throughout the main living areas. A versatile front bonus room—ideal as a home office, media, or game room—is wired with a Denon smart-home sound system for listening to music or watching the big game with surround sound. The private primary suite, accessed through French doors, features vaulted ceilings, four sunlit windows, custom built-in shelving, a sitting area, and two generous walk-in closets. End a long day in the spa-inspired bathroom, which offers dual sinks with granite countertops, a soaking tub beneath a large window, a walk-in tile shower with body spray, and a private water closet. Enjoy cooking and baking in the eat-in kitchen that boasts white cabinetry with deep drawers for pots and pans, granite countertops, tile backsplash, walk-in pantry, and an island with undermount dual sink and upgraded pull-down faucet. Host dinner parties or family meals in the light and bright dining area and gather your loved ones in the cozy living room, anchored by a gas fireplace and vaulted ceilings, with patio access for seamless indoor-outdoor living. The covered patio is an entertainer’s dream, showcasing a vaulted pine ceiling with fan, in-ceiling speakers, and gas stub in place for outdoor grilling. A spacious backyard with grassy play area completes the setting. Community amenities include pools, ponds, dog park, pickleball, playgrounds, Frazier Elementary, and easy access to Hwy 75.
Property Features
Property Type: Residential - Single Family
Cooling: Central Air, Electric
Fireplaces: 1
Garage: 2 car attached
Heating: Central, Natural Gas
Home Style: Traditional
Lot Size: 0.14 Acres
Roof Type: Asphalt, Shingle
Year Built: 2016
Amenities
Cable TV Available
Chandelier
Decorative Lighting
Eat-in Kitchen
Flat Screen Wiring
Granite Counters
High Speed Internet Available
Kitchen Island
Open Floorplan
Pantry
Sound System Wiring
Vaulted Ceiling(s)
Walk-In Closet(s)
Covered Patio/Porch
Dog Run
Rain Gutters
Lighting
Private Yard
Feature Descriptions
Appliances: Dishwasher, Disposal, Electric Oven, Gas Cooktop, Gas Water Heater, Microwave, Plumbed For Gas in Kitchen, Vented Exhaust Fan
Community Features: Curbs, Fishing, Jogging Path/Bike Path, Park, Playground, Pool, Sidewalks
Days on Site: 98
Exclusions: Washer, Dryer, Refrigerator, TV's, hanging lamps in primary
Exterior: Brick, Rock/Stone
Fencing: Back Yard, Fenced, Wood
Fireplace: Gas, Gas Logs, Living Room
Flooring: Carpet, Engineered Wood, Tile
HOA Fee: 393/ Quarterly
Laundry: Utility Room, Full Size W/D Area, Dryer Hookup, Washer Hookup
Lot: Few Trees, Interior Lot, Landscaped, Lrg. Backyard Grass, Sprinkler System, Subdivision
Other Equipment: Irrigation Equipment
Parcel#: R1074500G01601
Parking: Additional Parking, Concrete, Covered, Direct Access, Driveway, Enclosed, Garage, Garage Door Opener, Garage Faces Front, Garage Single Door, Inside Entrance, Kitchen Level, Lighted, Private
Parking Notes: Additional Parking, Concrete, Covered, Direct Access,
Swimming Pool: Yes
Utilities: Cable Available, City Sewer, Concrete, Curbs, Electricity Connected, MUD Water, Natural Gas Available, Sidewalk
Window: Window Coverings
Local Schools
Elementary School: Ruth and Harold Frazier
School District: McKinney ISD
Listed By / Shown By
Listed By
Agency Name: RE/MAX Four Corners
Agency Contact: 972-396-9100
Agent Name: Hannah Gigley
Shown By
Agency Title: Kelly, Realtors
Agency Phone: (254) 741-1500
Agency Email: info@kellyrealtors.com
Agency Text: (254) 717-6447

Estimate Your Payment
Estimated Payment
$ 1,205.75 per month $1,066.05 Principal & Interest $0.00 Property Tax (data not provided by mls) $139.71 Homeowner's Insurance
7513 W Fork Lane | MLS# 21181186
This single family home located at 7513 W Fork Lane, McKinney, TX 75071 is currently listed for sale with an asking price of $479,000. This property was built in 2016 and has 3 bedrooms and 2 full and 1 partial baths with 2104 sq. ft. W Fork Lane is located in the Trinity Falls Planning Unit 1 Ph 2b subdivision within the McKinney ISD school district. Search Trinity Falls Planning Unit 1 Ph 2b real estate on www.kellyrealtors.com today.