
BEDS3
BATHS2 full
SQUARE FEET1,868
MLS#2018623
STATUSNew
PROPERTY TYPEResidential - Single Family
SUBDIVISIONCimarron Trails JD
SCHOOLJudson
Property Description
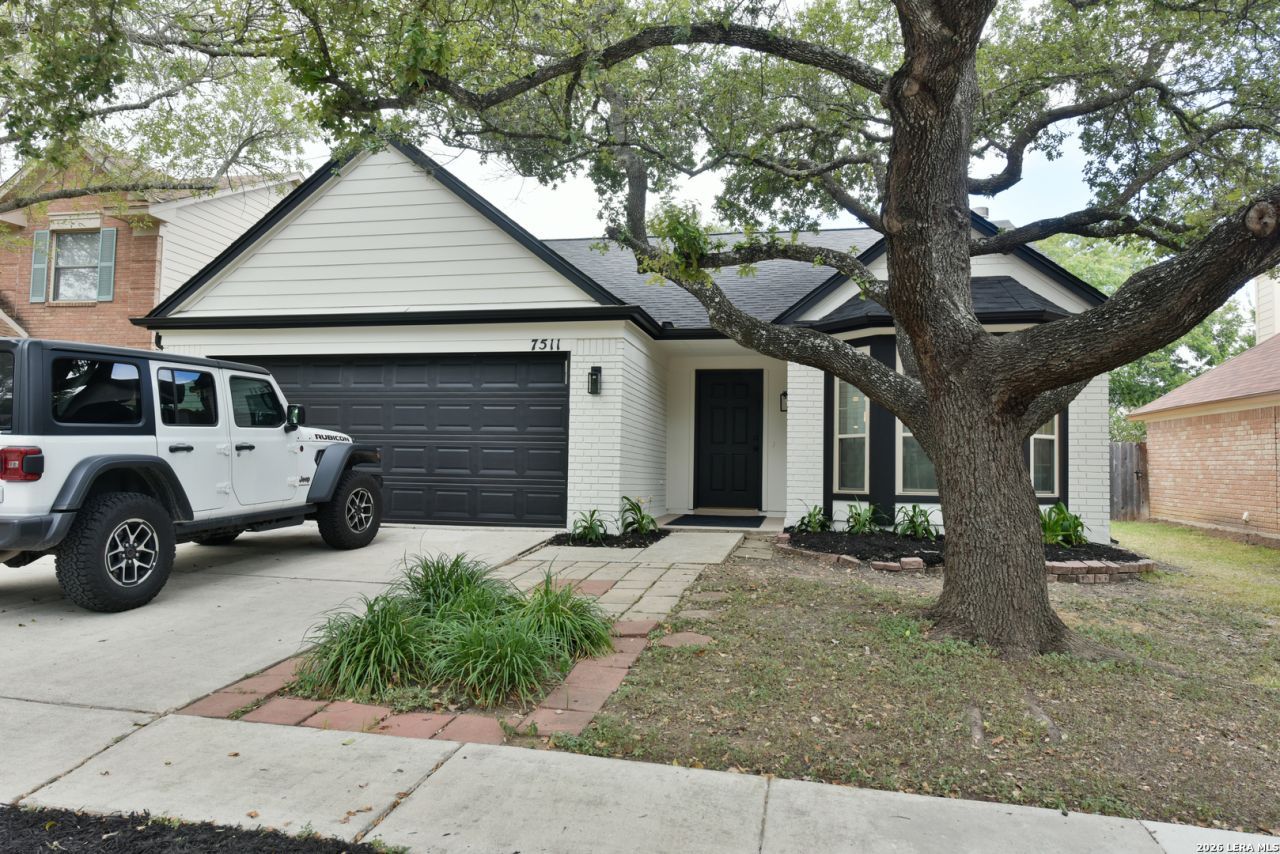
Welcome to 7511 Rocky Trail, a beautifully renovated home in Converse Tx offering a fresh, modern feel in an established neighborhood. This 3-bedroom, 2-bath home has been thoughtfully updated throughout, providing a move-in-ready opportunity with extensive improvements already completed. The property features a new roof, fully renovated interiors, updated finishes, modern fixtures, refreshed bathrooms, and an updated kitchen designed for both everyday living and entertaining. The spacious living areas feature a fireplace and flows naturally into the dining area, while the additional sunroom provides flexible space for a home office, playroom, workout area, or second living space. Mature trees, established landscaping, and a two-car garage add to the homes appeal. Conveniently located near restaurants, shopping, parks, entertainment, and major roadways, including easy access to the surrounding Northeast San Antonio area. This turnkey property combines the character of an established home with the comfort and style of modern updates. Schedule your showing today!
Property Features
Property Type: Residential - Single Family
Cooling: Two Central
Fireplaces: 1
Fuel Type: Electric
Heating: Central
Home Style: One Story
Lot Size: 0.14 Acres
Roof Type: Composition
Stories: 1.0
Taxes: $5,763
Year Built: 1995
Feature Descriptions
Accessibility: 2+ Access Exits
Builder Name: UNK
Days on Site: 1
Exterior: Brick, Siding
Fireplace: Living Room
Flooring: Carpeting, Vinyl
Foundation: Slab
HOA Mandatory: No
Inclusions: Ceiling Fans, Chandelier, Washer Connection, Dryer Connection, Stove/Range, Disposal
Interior: Two Living Area, Eat-In Kitchen, Two Eating Areas, Breakfast Bar, Utility Room Inside,1st Floor Lvl/No Steps, High Ceilings, Laundry Main Level
Lot Dimensions: 55 X 115
Neighborhood Amenities: None
Parking: Two Car Garage
Pool/Spa: None
Tax By Multiple Counties: No
Type: Single Family Detached
Water/Sewer: City
Windows: Some Remain
Room Sizes
Bedroom 2: 12 X 10
Bedroom 3: 12 X 10
Kitchen: 11 X 16
Living Room: 18 X 13
Local Schools
High School: Veterans Memorial
Middle School: Kitty Hawk
Elementary School: Crestview
School District: Judson
Listed By / Shown By
Listed By
Agency Name: White Line Realty LLC
Agency Phone: (210) 951-3478
Shown By
Agency Title: Kelly, Realtors
Agency Phone: (254) 741-1500
Agency Email: info@kellyrealtors.com
Agency Text: (254) 717-6447

Estimate Your Payment
Estimated Payment
$ 1,134.48 per month $578.42 Principal & Interest $480.25 Property Tax $75.80 Homeowner's Insurance
7511 Rocky Trl | MLS# 2018623
This single family home located at 7511 Rocky Trl, Converse, TX 78109 is currently listed for sale with an asking price of $259,900. This property was built in 1995 and has 3 bedrooms and 2 full baths with 1868 sq. ft. Rocky Trl is located in the Cimarron Trails JD subdivision within the Judson school district. Search Cimarron Trails JD real estate on www.kellyrealtors.com today.