
BEDS3
BATHS2 full
SQUARE FEET1,915
MLS#21406730
STATUSActive
PROPERTY TYPEResidential - Single Family
SUBDIVISIONSagebrook
SCHOOLDenton ISD
Property Description
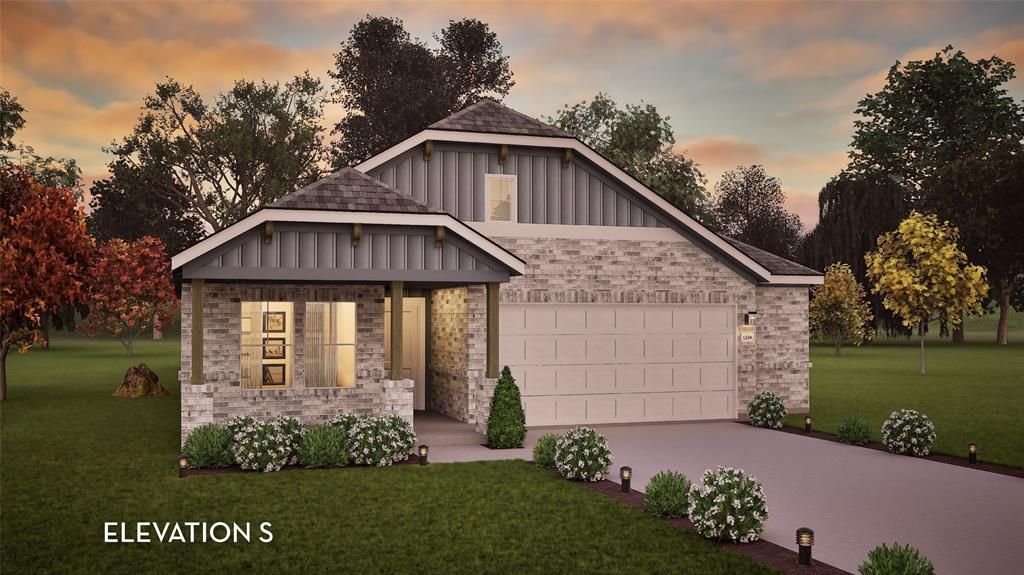
The gorgeous Sabine floor plan is a one-story home with an ideal layout that will suit most any lifestyle. Entering this lovely home, you are met with the second and third bedrooms, each boasting convenient walk-in closets, as well as entry to the full secondary bath residing right beside the third bedroom. Also at the front of the home is entrance to your 2.5-car garage. Down the hall lies the massive family room, formal dining room, and the huge kitchen. Your kitchen is equipped with ample counterspace featuring granite countertops, a convenient kitchen island for more counterspace, industry-leading appliances, as well as an oversized pantry with your walk-in utility room just around the corner. Facing the utility room is your secluded home office. Privacy is no worry when it comes to the master bedroom and bathroom at the back of the home. Your master bathroom includes cultured marble countertops, a shower bathtub enclosure, as well as a large walk-in closet. In the Sabine plan, you will appreciate the convenient, open-concept layout that gives you the perfect amount of space, no matter what stage of life you are going through.
Property Features
Property Type: Residential - Single Family
Garage: 2 car attached
Home Style: Contemporary/Modern
Lot Size: 0.15 Acres
Year Built: 2027
Amenities
Granite Counters
Kitchen Island
Open Floorplan
Pantry
Walk-In Closet(s)
Feature Descriptions
Appliances: Dishwasher, Gas Cooktop, Gas Oven, Microwave, Tankless Water Heater
Community Features: Community Pool, Curbs
Exterior: Brick, Concrete, Wood
Fencing: Fenced, Wood, Wrought Iron
HOA Fee: 1200/ Annually
Parcel#: R988021
Parking: Garage, Garage Door Opener, Garage Faces Front, Garage Single Door, Inside Entrance, Kitchen Level, Storage
Parking Notes: Garage, Garage Door Opener, Garage Faces Front, Garag
Patio/Porch: Covered, Rear Porch, Roof Top Deck/Patio
Swimming Pool: Yes
Utilities: Sidewalk, Underground Utilities
Local Schools
Elementary School: EP Rayzor
School District: Denton ISD
Listed By / Shown By
Listed By
Agency Name: CastleRock Realty, LLC
Agent Name: Ashley Yoder
Shown By
Agency Title: Kelly, Realtors
Agency Phone: (254) 741-1500
Agency Email: info@kellyrealtors.com
Agency Text: (254) 717-6447

Estimate Your Payment
Estimated Payment
$ 1,068.91 per month $945.06 Principal & Interest $0.00 Property Tax (data not provided by mls) $123.85 Homeowner's Insurance
7505 Agarita Avenue | MLS# 21406730
This single family home located at 7505 Agarita Avenue, Denton, TX 76226 is currently listed for sale with an asking price of $424,638. This property was built in 2027 and has 3 bedrooms and 2 full baths with 1915 sq. ft. Agarita Avenue is located in the Sagebrook subdivision within the Denton ISD school district. Search Sagebrook real estate on www.kellyrealtors.com today.