
BEDS4
BATHS3 full
SQUARE FEET3,067
MLS#21313617
STATUSPending
PROPERTY TYPEResidential - Single Family
SUBDIVISIONTavolo Park
SCHOOLCrowley ISD
Property Description
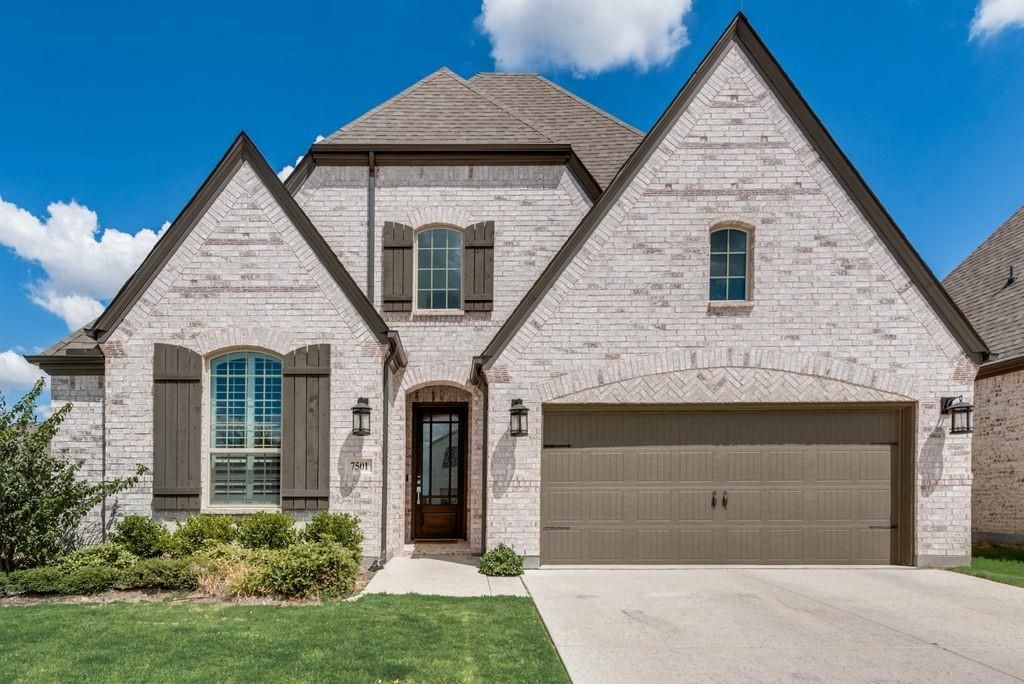
Built by Highland Homes in 2021, this prominent corner-lot home in Tavolo Park offers four bedrooms, three bathrooms, a separate study, media room, and two living areas. The interior features a kitchen straight out of culinary heaven, with upgraded cabinetry, fixtures, and a double oven. Not in the mood for cooking? Then make it a movie night in the cozy media room upstairs, or enjoy the outdoor covered patio with extended patio slab. Tavolo Park provides a convenient commute to downtown Fort Worth and access to excellent schools and the shops at Clearfork. While Benbrook Lake and the Trinity Trails are a stone's throw away, the community itself offers walking paths, a pond, and a resort-style pool with cabanas and grilling areas as well as an amenity center if you prefer to stay closer to home. Welcome home to Tavolo Park! - Seller highly motivated!
Property Features
Property Type: Residential - Single Family
Cooling: Central Air
Fireplaces: 1
Garage: 2 car attached
Heating: Central, Natural Gas
Home Style: Traditional
Lot Size: 0.14 Acres
Roof Type: Asphalt
Year Built: 2021
Amenities
Built-in Features
Cable TV Available
Decorative Lighting
Eat-in Kitchen
High Speed Internet Available
Kitchen Island
Walk-In Closet(s)
Covered Patio/Porch
Feature Descriptions
Appliances: Dishwasher, Disposal, Electric Oven, Gas Cooktop, Microwave, Double Oven, Tankless Water Heater
Community Features: Club House, Community Pool, Greenbelt, Jogging Path/Bike Path
Days on Site: 65
Exclusions: All wall mounted electronics, art, and draperies.
Exterior: Brick, Fiber Cement
Fencing: Wood
Fireplace: Gas Logs, Sealed Combustion
Flooring: Carpet, Tile
Green Features: 12 inch+ Attic Insulation, Appliances, HVAC, Rain / Freeze Sensors
HOA Fee: 1250/ Annually
Laundry: Full Size W/D Area
Lot: Corner Lot
Lot Dimensions: 55x120
Parcel#: 42680695
Parking: Garage
Parking Notes: Garage
Patio/Porch: Covered, Rear Porch, Other
Swimming Pool: Yes
Utilities: City Sewer, City Water, Electricity Connected, Individual Gas Meter
Local Schools
Elementary School: June W Davis
School District: Crowley ISD
Listed By / Shown By
Listed By
Agency Name: eXp Realty, LLC
Agency Contact: 817-886-8265
Agent Name: Ryan Beattie
Shown By
Agency Title: Kelly, Realtors
Agency Phone: (254) 741-1500
Agency Email: info@kellyrealtors.com
Agency Text: (254) 717-6447

Estimate Your Payment
Estimated Payment
$ 1,381.96 per month $1,221.84 Principal & Interest $0.00 Property Tax (data not provided by mls) $160.13 Homeowner's Insurance
7501 Whisterwheel Way | MLS# 21313617
This single family home located at 7501 Whisterwheel Way, Fort Worth, TX 76123 is currently listed for sale with an asking price of $549,000. This property was built in 2021 and has 4 bedrooms and 3 full baths with 3067 sq. ft. Whisterwheel Way is located in the Tavolo Park subdivision within the Crowley ISD school district. Search Tavolo Park real estate on www.kellyrealtors.com today.